Proudly cared for over the past 30 years, this solid brick raised bungalow offers a wonderful opportunity to own a truly well-loved home. Nestled on a large pie-shaped lot in a quiet cul-de-sac, this 4-bedroom, 2 full bathroom home with a detached double-car garage, and large backyard is perfect for those seeking comfort, space, and a private retreat blending tranquil gardens with space to relax, entertain, or cultivate your own outdoor oasis. The main floor features a bright and welcoming living room, a functional kitchen, and three generously sized bedrooms - ideal for families or those looking for convenient one-level living. Downstairs, the lower level boasts impressive ceiling height and offers a spacious family room, a fourth bedroom, a full bathroom, a laundry area, and an abundance of storage space. This versatile area is ready to be customized to suit your needs and lifestyle. Additional highlights include a detached garage equipped with excellent insulation and electric heat. Conveniently located just minutes from CFB Trenton, with easy access to Highway 401, and a short drive to local beaches and Sandbanks, this home offers both peaceful living and exceptional accessibility.
For sale
C$594,900
30 Charlotte St, Quinte West, ON K8V 2B9
4beds
2baths
Single Family Residence
Built in ----
8,514 Square Feet Lot
$-- Zestimate®
C$--/sqft
C$-- HOA
What's special
Solid brick raised bungalowLarge pie-shaped lotQuiet cul-de-sacDetached double-car garageLarge backyardTranquil gardensFunctional kitchen
- 99 days |
- 5 |
- 0 |
Zillow last checked:
Listing updated:
Listed by:
Exit Realty Group
Source: TRREB,MLS®#: X13028784 Originating MLS®#: Central Lakes Association of REALTORS
Originating MLS®#: Central Lakes Association of REALTORSFacts & features
Interior
Bedrooms & bathrooms
- Bedrooms: 4
- Bathrooms: 2
Primary bedroom
- Level: Upper
- Dimensions: 4.16 x 3.86
Bedroom 2
- Level: Upper
- Dimensions: 3.67 x 2.77
Bedroom 3
- Level: Upper
- Dimensions: 3.02 x 2.71
Bedroom 4
- Level: Lower
- Dimensions: 3.98 x 3
Bathroom
- Level: Lower
- Dimensions: 2.48 x 2.24
Bathroom
- Level: Upper
- Dimensions: 2.77 x 1.5
Dining room
- Level: Upper
- Dimensions: 3.14 x 2.74
Foyer
- Level: Ground
- Dimensions: 2.11 x 1.88
Kitchen
- Level: Upper
- Dimensions: 3.02 x 2.78
Living room
- Level: Upper
- Dimensions: 5.08 x 3.4
Other
- Level: Lower
- Dimensions: 1.52 x 1.15
Other
- Level: Lower
- Dimensions: 2.16 x 1.97
Recreation
- Level: Lower
- Dimensions: 6.38 x 4.67
Utility room
- Level: Lower
- Dimensions: 5.28 x 4.68
Heating
- Forced Air, Gas
Cooling
- Central Air
Features
- In-Law Capability
- Basement: Finished,Full
- Has fireplace: No
Interior area
- Living area range: 1100-1500 null
Video & virtual tour
Property
Parking
- Total spaces: 8
- Parking features: Available, Private Double
- Has garage: Yes
Features
- Exterior features: Privacy
- Pool features: None
- Has view: Yes
- View description: City, Garden
Lot
- Size: 8,514 Square Feet
- Features: Cul de Sac/Dead End, Fenced Yard, School, School Bus Route, Pie Shaped Lot
Details
- Parcel number: 404120007
- Other equipment: Air Exchanger
Construction
Type & style
- Home type: SingleFamily
- Architectural style: Bungalow-Raised
- Property subtype: Single Family Residence
Materials
- Brick
- Foundation: Concrete Block
- Roof: Asphalt Shingle
Utilities & green energy
- Sewer: Sewer
Community & HOA
Community
- Security: Carbon Monoxide Detector(s), Monitored, Security System, Smoke Detector(s)
Location
- Region: Quinte West
Financial & listing details
- Tax assessed value: C$218,000
- Annual tax amount: C$3,686
- Date on market: 4/22/2026
Exit Realty Group
Exit Realty Group
By pressing Contact Agent, you agree that the real estate professional identified above may call/text you about your search, which may involve use of automated means and pre-recorded/artificial voices. You don't need to consent as a condition of buying any property, goods, or services. Message/data rates may apply. You also agree to our Terms of Use. Zillow does not endorse any real estate professionals. We may share information about your recent and future site activity with your agent to help them understand what you're looking for in a home.
Price history
Price history is unavailable.
Public tax history
Tax history is unavailable.
Climate risks
Neighborhood: K8V
Nearby schools
GreatSchools rating
No schools nearby
We couldn't find any schools near this home.
- C$--2 bd1 ba850 sqft41 Edward St #B, Quinte West, ON K8V2C3Off Market
- C$--2 bd1 ba1.1k sqft41 Edward St #A, Quinte West, ON K8V2C3Off Market
- C$--3 bd1 ba-- sqft46 Alfred St #A, Quinte West, ON K8V2B1Off Market
- C$360,0003 bd1 ba-- sqft252 Sidney St, Quinte West, ON K8V2T4For Sale

- C$345,0002 bd1 ba-- sqft14 Ramsay Ave, Quinte West, ON K8V2P5For Sale
- C$--3 bd3 ba950 sqft8 Panelas Cres #2, Quinte West, ON K8V6A5Off Market
- C$--2 bd1 ba800 sqft40 Bocage St #B, Quinte West, ON K8V2L4Off Market
- C$--4 bd2 ba2.1k sqft44 Bocage St, Quinte West, ON K8V2L4Off Market
Similar homes
- C$620,0004 bd2 ba-- sqft50 Ridgeview Ln, Quinte West, ON K8V 5P8For Sale
 MLS ID #X13541394, RE/MAX REALTRON REALTY INC.. TRREB
 - C$629,5004 bd4 ba-- sqft97 Parkview Hts, Quinte West, ON K8V 6P4For Sale
 MLS ID #X13413182, Re/Max Quinte Ltd.. TRREB
 - C$549,9005 bd2 ba-- sqft22498 Loyalist Pkwy, Quinte West, ON K8V 5P7For Sale
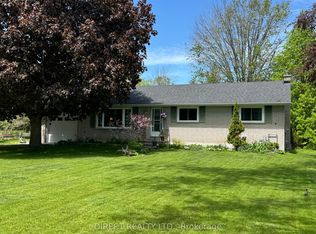 MLS ID #X12979354, Direct Realty Ltd.. TRREB
 - C$499,9005 bd2 ba-- sqft19 Coleman Dr, Quinte West, ON K8V 3A5For Sale
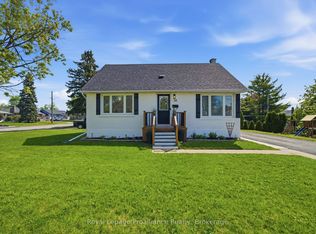 MLS ID #X13163860, Royal Lepage Proalliance Realty. TRREB
 - C$550,0003 bd1 ba-- sqft29 Barry Rd, Quinte West, ON K8V 5P4For SaleMLS ID #X13439582, Exit Realty Group. TRREB
- C$525,0003 bd2 ba-- sqft92 Byron St, Quinte West, ON K8V 2Y2For SaleMLS ID #X13107522, Exit Realty Group. TRREB
- C$560,0005 bd3 ba-- sqft354 Riverside Pkwy, Quinte West, ON K0K 2C0For SaleMLS ID #X13585984, Exit Realty Group. TRREB
- C$649,9995 bd3 ba-- sqft70 Tripp Blvd, Quinte West, ON K8V 5V4For SaleMLS ID #X13516640, Exp Realty. TRREB
- C$510,0004 bd2 ba-- sqft15 Gearin St, Quinte West, ON K8V 3Y2For SaleMLS ID #X13085272, ROYAL LEPAGE PROALLIANCE REALTY. TRREB
- C$689,0004 bd3 ba-- sqft47 Birchmount St, Quinte West, ON K8V 0C6For SaleMLS ID #X13492728, Exp Realty. TRREB
- C$489,9004 bd2 ba-- sqft696 Whites Rd, Quinte West, ON K8V 0P3For SaleMLS ID #X13455158, eXp Realty. TRREB
- C$599,9003 bd2 ba-- sqft20 Stonegate Cres, Quinte West, ON K0K 2C0For SaleMLS ID #X13436650, RE/MAX REALTY SPECIALISTS INC.. TRREB
- C$749,9004 bd2 ba-- sqft72 Glenburnie Rd, Quinte West, ON K8V 5P4For SaleMLS ID #X13157460, Exp Realty. TRREB
- C$599,9003 bd3 ba-- sqft53 Meagan Ln, Quinte West, ON K0K 2C0For SaleMLS ID #X13545518, Exit Realty Group. TRREB
- C$534,9003 bd3 ba-- sqft310 Bridge St W, Belleville, ON K8N 4Z2For SaleMLS ID #X13620802, Re/Max Quinte Ltd.. TRREB
- C$595,0004 bd2 ba-- sqft1664 Wallbridge Loyalist Rd, Quinte West, ON K8N 4Z5For SaleMLS ID #X13518328, EXP REALTY, BROKERAGE. TRREB
- C$599,9004 bd2 ba-- sqft15448 Telephone Rd, Brighton, ON K0K 1H0For SaleMLS ID #X13588062, Exit Realty Group. TRREB
- C$599,9003 bd2 ba-- sqft1625 Old Wooler Rd, Quinte West, ON K0K 3M0For SaleMLS ID #X13134028, Exit Realty Group. TRREB
- C$725,0004 bd2 ba-- sqft1249 Glen Miller Rd, Quinte West, ON K0K 2C0For SaleMLS ID #X13102364, RE/MAX Jazz INC.. TRREB
- C$499,9994 bd3 ba-- sqft10 Valleyview Cres, Belleville, ON K8P 3G1For SaleMLS ID #X13608158, Exp Realty. TRREB
