Stunning executive 3-bedroom, 3-bathroom, two-storey home built in 2023 with an attached garage, located in a sought-after neighbourhood. This luxury residence is defined by its bright interior, featuring 9-foot ceilings, a vaulted living room with pot lights, and a seamless open-concept layout designed for both effortless everyday living and sophisticated entertaining. At the heart of the home, the gourmet kitchen showcases an impressive 8-foot quartz island and a striking wall of cabinetry, allowing you to host gatherings while remaining perfectly connected to your guests. The inviting living area radiates warmth and character with a beautiful shiplap-framed fireplace, while the convenience of main floor laundry, 200-amp service, and six included high-end appliances adds to the home's exceptional functionality. The primary suite offers a peaceful retreat, complete with a spacious walk-in closet and a spa-inspired ensuite featuring a custom glass shower and premium finishes throughout. The lifestyle continues outdoors to a private backyard oasis, where an 8-foot patio door creates a seamless transition to a spacious deck and lower patio. Designed for relaxing and entertaining, the fully fenced, landscaped yard features a refreshing above-ground pool, perennial gardens, mature greenery, and an interlocking walkway. With no rear neighbours and picturesque views of the Trent River, you'll enjoy exceptional privacy while hosting summer barbecues with the convenience of a built-in natural gas barbecue hookup. Boasting over $25,000 in premium upgrades and the peace of mind of a remaining Tarion Warranty, this home is ideally located with quick access to Highway 401, Belleville, and CFB Trenton. Within just 2 km, enjoy the best of Frankford, including the local beach and tourist park, golf courses, scenic trails, and a variety of charming downtown shops and restaurants.
For sale
C$614,900
53 Meagan Ln, Quinte West, ON K0K 2C0
3beds
3baths
Single Family Residence
Built in ----
0 Square Feet Lot
$-- Zestimate®
C$--/sqft
C$-- HOA
What's special
Attached garageBright interiorSeamless open-concept layoutGourmet kitchenStriking wall of cabinetryBeautiful shiplap-framed fireplaceMain floor laundry
- 14 days |
- 11 |
- 1 |
Zillow last checked:
Listing updated:
Listed by:
Exit Realty Group
Source: TRREB,MLS®#: X13545518 Originating MLS®#: Central Lakes Association of REALTORS
Originating MLS®#: Central Lakes Association of REALTORSFacts & features
Interior
Bedrooms & bathrooms
- Bedrooms: 3
- Bathrooms: 3
Primary bedroom
- Level: Second
- Dimensions: 4.06 x 3.98
Bedroom
- Level: Ground
- Dimensions: 3.41 x 2.56
Bedroom
- Level: Second
- Dimensions: 3.91 x 3.33
Bathroom
- Level: Ground
- Dimensions: 2.89 x 2.61
Bathroom
- Level: Second
- Dimensions: 2.71 x 1.5
Bathroom
- Level: Second
- Dimensions: 2.61 x 2.35
Breakfast
- Level: Second
- Dimensions: 4.87 x 2.14
Foyer
- Level: Ground
- Dimensions: 2.9 x 1.99
Kitchen
- Level: Second
- Dimensions: 4.99 x 4.25
Laundry
- Level: Second
- Dimensions: 2.12 x 1.61
Living room
- Level: Second
- Dimensions: 5.63 x 5.02
Other
- Level: Ground
- Dimensions: 8.8 x 7.26
Heating
- Forced Air, Gas
Cooling
- Central Air
Appliances
- Included: Water Heater Owned
Features
- ERV/HRV, In-Law Capability, Primary Bedroom - Main Floor
- Basement: Walk-Out Access,Partially Finished
- Has fireplace: Yes
- Fireplace features: Electric
Interior area
- Living area range: 2000-2500 null
Video & virtual tour
Property
Parking
- Total spaces: 5
- Parking features: Front Yard Parking, Private, Garage Door Opener
- Has garage: Yes
Features
- Patio & porch: Deck, Patio, Porch
- Exterior features: Landscaped, Privacy, Year Round Living
- Has private pool: Yes
- Pool features: Above Ground
- Has view: Yes
- View description: Panoramic, River, Trees/Woods
- Has water view: Yes
- Water view: River
Lot
- Size: 0 Square Feet
- Features: School Bus Route, Golf, Park, Place Of Worship, River/Stream, Wooded/Treed, Irregular Lot
- Topography: Dry,Sloping
Details
- Additional structures: Fence - Full
- Parcel number: 403490377
- Other equipment: Air Exchanger, Sump Pump
Construction
Type & style
- Home type: SingleFamily
- Architectural style: Bungalow-Raised
- Property subtype: Single Family Residence
Materials
- Stone, Vinyl Siding
- Foundation: Poured Concrete
- Roof: Asphalt Shingle
Utilities & green energy
- Sewer: Sewer
Community & HOA
Community
- Security: Carbon Monoxide Detector(s), Smoke Detector(s)
Location
- Region: Quinte West
Financial & listing details
- Annual tax amount: C$4,455
- Date on market: 7/9/2026
Exit Realty Group
Exit Realty Group
By pressing Contact Agent, you agree that the real estate professional identified above may call/text you about your search, which may involve use of automated means and pre-recorded/artificial voices. You don't need to consent as a condition of buying any property, goods, or services. Message/data rates may apply. You also agree to our Terms of Use. Zillow does not endorse any real estate professionals. We may share information about your recent and future site activity with your agent to help them understand what you're looking for in a home.
Price history
Price history is unavailable.
Public tax history
Tax history is unavailable.
Climate risks
Neighborhood: K0K
Nearby schools
GreatSchools rating
No schools nearby
We couldn't find any schools near this home.
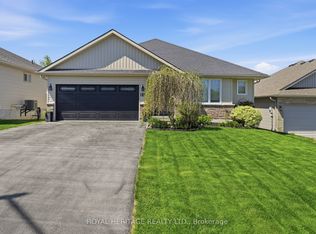
- C$720,0005 bd3 ba-- sqft12 Meagan Ln, Quinte West, ON K0K2C0For Sale
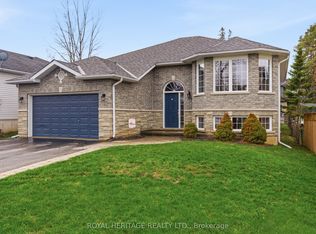
- C$645,0005 bd3 ba-- sqft1 Kyle Ct, Quinte West, ON K0K2C0For Sale
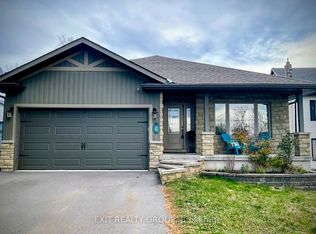
- C$629,0002 bd2 ba-- sqft92 Meagan Ln, Quinte West, ON K0K2C0For Sale

- C$789,9005 bd3 ba-- sqft109 Meagan Ln, Quinte West, ON K0K2C0For Sale

- C$630,0003 bd2 ba-- sqft37 Rosewood Dr, Quinte West, ON K0K2C0New Construction
- C$640,0002 bd2 ba-- sqft39 Rosewood Dr, Quinte West, ON K0K2C0New Construction
- C$225,0003 bd1 ba-- sqft217 Trent St N, Quinte West, ON K0K2C0For Sale
- C$469,0003 bd2 ba-- sqft46 Victoria St, Quinte West, ON K0K2C0For Sale
Similar homes
- C$560,0005 bd3 ba-- sqft354 Riverside Pkwy, Quinte West, ON K0K 2C0For Sale
 MLS ID #X13585984, Exit Realty Group. TRREB
 - C$729,0003 bd1 ba-- sqft21 Prior Ln, Quinte West, ON K0K 2C0For Sale
 MLS ID #X13599750, Exit Realty Group. TRREB
 - C$699,9004 bd1 ba-- sqft178 Riverside Pkwy, Quinte West, ON K0K 2C0For Sale
 MLS ID #X13549878, Royal Lepage Proalliance Realty. TRREB
 - C$549,9002 bd1 ba-- sqft14 Cedar Ln, Quinte West, ON K0K 2C0For Sale
 MLS ID #X13546016, Exit Realty Group. TRREB
 - C$700,0003 bd2 ba-- sqft910 Rosebush Rd, Quinte West, ON K0K 2C0For SaleMLS ID #X13458404, Exit Realty Group. TRREB
- C$749,9003 bd3 ba-- sqft1365 Frankford Rd, Quinte West, ON K0K 2C0For SaleMLS ID #X13173302, Royal Lepage Proalliance Realty. TRREB
- C$639,9004 bd3 ba-- sqft13 Freedom Cres, Quinte West, ON K8V 0C1For SaleMLS ID #X13533906, Royal Lepage Proalliance Realty. TRREB
- C$749,9002 bd2 ba-- sqft49 Cooke Armstrong Rd, Quinte West, ON K0K 2C0For SaleMLS ID #X13119586, Solid Rock Realty. TRREB
- C$599,9004 bd2 ba-- sqft15448 Telephone Rd, Brighton, ON K0K 1H0For SaleMLS ID #X13588062, Exit Realty Group. TRREB
- C$569,9002 bd3 ba-- sqft5 Sylvan St, Quinte West, ON K8V 0C6For SaleMLS ID #X13545484, Exp Realty. TRREB
- C$550,0003 bd1 ba-- sqft29 Barry Rd, Quinte West, ON K8V 5P4For SaleMLS ID #X13439582, Exit Realty Group. TRREB
- C$529,9003 bd2 ba-- sqft4 Gould St, Quinte West, ON K8V 1Y6For SaleMLS ID #X13530984, Re/Max Quinte Ltd.. TRREB
- C$594,9004 bd2 ba-- sqft30 Charlotte St, Quinte West, ON K8V 2B9For SaleMLS ID #X13028784, Exit Realty Group. TRREB
- C$639,9004 bd2 ba-- sqft35 Ridgeview Ln, Quinte West, ON K8V 5P8For SaleMLS ID #X13415586, Royal Lepage Proalliance Realty. TRREB
- C$599,9003 bd2 ba-- sqft1625 Old Wooler Rd, Quinte West, ON K0K 3M0For SaleMLS ID #X13134028, Exit Realty Group. TRREB
- C$649,9003 bd3 ba-- sqft4 Barley Trl, Stirling Rawdon, ON K0K 3E0For SaleMLS ID #X13163298, Royal Lepage Proalliance Realty. TRREB
- C$649,9993 bd3 ba-- sqft134 Finch Dr, Belleville, ON K8P 5L4For SaleMLS ID #X13500752, Exp Realty. TRREB
- C$689,0004 bd3 ba-- sqft47 Birchmount St, Quinte West, ON K8V 0C6For SaleMLS ID #X13492728, Exp Realty. TRREB
- C$699,9004 bd3 ba-- sqft18 McDougall Dr, Belleville, ON K8N 0M1For SaleMLS ID #X13599296, Century 21 Lanthorn Real Estate Ltd.. TRREB
- C$789,9004 bd3 ba-- sqft113 Deerfield Dr, Quinte West, ON K8V 0B2For SaleMLS ID #X13156736, Exp Realty. TRREB
