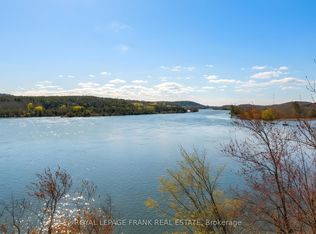
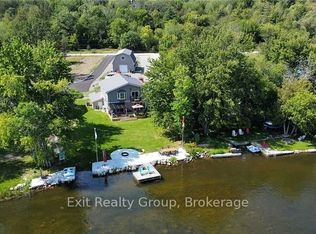
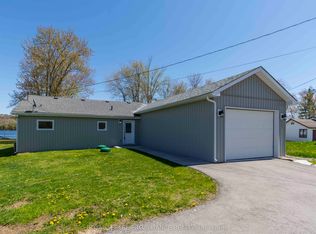
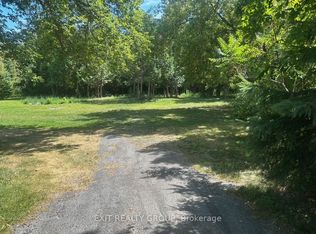
Every day begins with shimmering water, peaceful sunrises, and the feeling that you're exactly where you're meant to be. Welcome to your own private retreat on the Trent-Severn Waterway. Perfectly positioned on a beautifully landscaped 0.8-acre lot with an impressive 140 feet of shoreline, this move-in ready 3-bedroom bungalow offers the lifestyle so many dream about. From the moment you step inside, your eyes are drawn to the spectacular waterfront views. Expansive windows fill the home with natural light while showcasing the ever-changing beauty of the water. Imagine enjoying your morning coffee as the sun rises over the shoreline, or unwinding in the evening as the water reflects the colours of the sunset. The living room, dining area, and spacious primary bedroom all capture these unforgettable views. Designed for both comfort and entertaining, the cozy propane fireplace provides warmth and ambiance, while central air keeps the home comfortable throughout the summer months. The beautifully updated 3-piece bathroom features luxurious in-floor heating, adding another touch of everyday comfort. Step outside and discover where memories are made. Spend warm summer days in the heated pool, host family and friends on the expansive deck, or set off for an afternoon on the water from your private 36-foot dock. Whether boating, kayaking, fishing, paddleboarding, or simply relaxing by the shoreline, this property delivers the waterfront lifestyle you've been waiting for. A detached garage offers plenty of space for your vehicle, water toys, and outdoor equipment. Whether you're searching for a year-round residence, an exceptional weekend getaway, or a place where family traditions will be created for generations, this remarkable waterfront property offers it all. New Roof on House & Garage Summer 2026
For sale
C$699,000
21 Prior Ln, Quinte West, ON K0K 2C0
3beds
1baths
Single Family Residence
Built in ----
0 Square Feet Lot
$-- Zestimate®
C$--/sqft
C$-- HOA
What's special
Shimmering waterPeaceful sunrisesSpectacular waterfront viewsLuxurious in-floor heatingHeated poolExpansive deck
- 79 days
- 97
- 2
Zillow last checked:
Listing updated:
Listed by:
Exit Realty Group
Source: TRREB,MLS®#: X13599750 Originating MLS®#: Central Lakes Association of REALTORS
Originating MLS®#: Central Lakes Association of REALTORSFacts & features
Interior
Bedrooms & bathrooms
- Bedrooms: 3
- Bathrooms: 1
Primary bedroom
- Level: Ground
- Dimensions: 3.97 x 3.49
Bedroom 2
- Level: Ground
- Dimensions: 3.59 x 3.03
Bedroom 3
- Level: Ground
- Dimensions: 4.08 x 3.03
Bathroom
- Level: Ground
- Dimensions: 3.03 x 1.97
Dining room
- Level: Ground
- Dimensions: 3.74 x 3.49
Foyer
- Level: Ground
- Dimensions: 2.45 x 1.54
Kitchen
- Level: Ground
- Dimensions: 4.29 x 3.23
Laundry
- Level: Ground
- Dimensions: 2.47 x 1.79
Living room
- Level: Ground
- Dimensions: 7.84 x 3.48
Heating
- Heat Pump, Electric
Cooling
- Central Air
Appliances
- Included: Water Heater, Water Softener
Features
- Primary Bedroom - Main Floor
- Flooring: Carpet Free
- Basement: Crawl Space
- Has fireplace: Yes
- Fireplace features: Living Room, Propane
Interior area
- Living area range: 1100-1500 null
Property
Parking
- Total spaces: 11
- Parking features: Front Yard Parking
- Has garage: Yes
Features
- Patio & porch: Deck
- Exterior features: Year Round Living, Private Dock
- Has private pool: Yes
- Pool features: On Ground
- Has view: Yes
- View description: River
- Has water view: Yes
- Water view: River,Direct
- Waterfront features: Dock, Trent System, River Front, Waterfront-Deeded, Direct, River
- Body of water: Trent Severn River
Lot
- Size: 0 Square Feet
- Features: Beach, Campground, Golf, Library, Marina, Place Of Worship, Irregular Lot
- Topography: Dry,Flat
Details
- Additional structures: Garden Shed, Gazebo, Shed
- Parcel number: 406140062
- Other equipment: Propane Tank, Sump Pump
Construction
Type & style
- Home type: SingleFamily
- Architectural style: Bungalow
- Property subtype: Single Family Residence
Materials
- Vinyl Siding
- Foundation: Concrete Block
- Roof: Asphalt Shingle
Utilities & green energy
- Sewer: Septic
- Water: Drilled Well
- Utilities for property: Cable Available, Cell Services, Electricity Connected, Garbage Pickup, Internet High Speed, Recycling Pickup, Phone Available
Community & HOA
Community
- Security: Carbon Monoxide Detector(s), Smoke Detector(s)
Location
- Region: Quinte West
Financial & listing details
- Annual tax amount: C$3,440
- Date on market: 7/23/2026
Price history
Price history is unavailable.
Public tax history
Tax history is unavailable.
Climate risks
Neighborhood: K0K
Nearby schools
GreatSchools rating
No schools nearby
We couldn't find any schools near this home.
Similar homes
- C$649,9004 bd1 ba-- sqft787 Frankford Stirling Rd, Quinte West, ON K0K 2C0For Sale
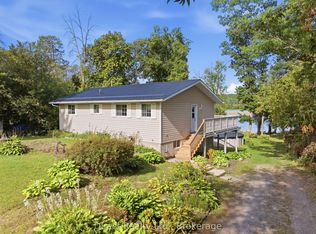 MLS ID #X13811494, Direct Realty Ltd.. TRREB
 - C$633,0005 bd3 ba-- sqft1 Kyle Ct, Quinte West, ON K0K 2C0For Sale
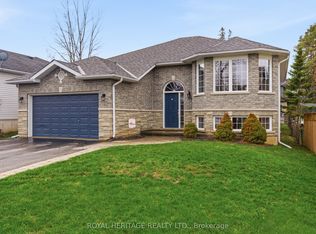 MLS ID #X13011958, Royal Heritage Realty Ltd.. TRREB
 - C$549,9005 bd3 ba-- sqft354 Riverside Pkwy, Quinte West, ON K0K 2C0For Sale
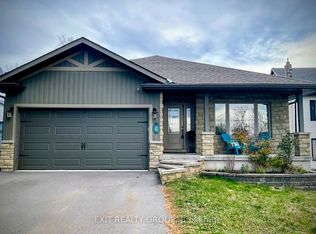 MLS ID #X13585984, Exit Realty Group. TRREB
 - C$528,0003 bd2 ba-- sqft1290 Rosebush Rd, Quinte West, ON K0K 3E0For Sale
 MLS ID #X13808924, ANJIA REALTY. TRREB
