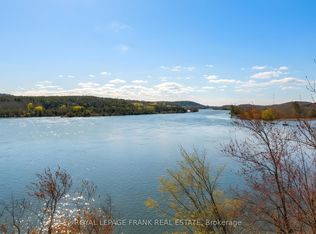
Welcome to 484A Frankford Stirling Road, Unit 3, located in the sought-after Trent River Estates, a welcoming community along the beautiful Trent River. This impressive 2023 General Coach Raymore Series offers a bright, modern layout with 2 bedrooms and 2 bathrooms, including a spacious primary suite. The open-concept kitchen and living area features an abundance of cabinetry, stainless steel appliances, generous counter space, large windows, and a stylish fireplace that creates a warm and inviting focal point. Step outside to the expansive covered deck, providing an incredible extension of the living space and the perfect setting for morning coffee, entertaining, or simply relaxing outdoors. The property also offers attractive landscaping, ample parking, and a storage shed for added convenience. Enjoy everything Trent River Estates has to offer, including a saltwater pool, recreation facilities, planned social activities, private boat launch, available docking, and direct access to the Trent-Severn Waterway. With lawn and grounds maintenance, road maintenance, water and sewer, and snow removal included in the park fees, you can spend less time on upkeep and more time enjoying the lifestyle. A fantastic opportunity to own a newer, beautifully maintained seasonal home in a vibrant waterfront community just minutes from Frankford and a short drive to Trenton and Belleville. Monthly fees are collected bi-annually, May 15 and November 15 each year, $4590 + HST each date.
For sale
C$360,000
484 Frankford Stirling Rd Unit 3, Quinte West, ON K0K 2C0
2beds
2baths
Mobile Home
Built in ----
-- sqft lot
$-- Zestimate®
C$--/sqft
C$-- HOA
What's special
Bright modern layoutSpacious primary suiteAbundance of cabinetryStainless steel appliancesGenerous counter spaceLarge windowsExpansive covered deck
- 17 days
- 32
- 1
Zillow last checked:
Listing updated:
Listed by:
Century 21 Lanthorn Real Estate Ltd.
Source: TRREB,MLS®#: X13739962 Originating MLS®#: Central Lakes Association of REALTORS
Originating MLS®#: Central Lakes Association of REALTORSFacts & features
Interior
Bedrooms & bathrooms
- Bedrooms: 2
- Bathrooms: 2
Primary bedroom
- Level: Main
- Dimensions: 3.27 x 3.48
Bedroom 2
- Level: Main
- Dimensions: 2.97 x 3.52
Bathroom
- Level: Main
- Dimensions: 1.97 x 2.43
Bathroom
- Level: Main
- Dimensions: 1.63 x 1.82
Foyer
- Level: Main
- Dimensions: 2.2 x 3.5
Kitchen
- Level: Main
- Dimensions: 5.19 x 3.47
Laundry
- Level: Main
- Dimensions: 1.22 x 0.95
Living room
- Level: Main
- Dimensions: 6.46 x 3.52
Other
- Level: Main
- Dimensions: 1.63 x 1.55
Heating
- Forced Air, Propane
Cooling
- Central Air
Appliances
- Included: Instant Hot Water
Features
- Primary Bedroom - Main Floor, Separate Hydro Meter, Separate Heating Controls
- Flooring: Carpet Free
- Basement: Crawl Space
- Has fireplace: Yes
- Fireplace features: Electric
Interior area
- Living area range: 700-1100 null
Property
Parking
- Total spaces: 2
- Parking features: Private
Accessibility
- Accessibility features: 32 Inch Min Doors, Bath Grab Bars, Multiple Entrances, Open Floor Plan
Features
- Patio & porch: Deck, Porch
- Exterior features: Year Round Living, Recreational Area, Landscaped, Private Dock
- Has private pool: Yes
- Pool features: In Ground, Salt Water
- Has view: Yes
- View description: Forest, Hills, Ridge, River, Skyline, Trees/Woods, Valley
- Has water view: Yes
- Water view: River,Partially Obstructive
- Waterfront features: Dock, Boat Launch, Indirect, WaterfrontCommunity, River
- Body of water: Trent River
Lot
- Features: Beach, Campground, Golf, Place Of Worship, School, Waterfront
- Topography: Flat,Hillside
Details
- Additional structures: Shed
- Parcel number: 403560086
Construction
Type & style
- Home type: MobileManufactured
- Architectural style: Bungalow
- Property subtype: Mobile Home
Materials
- Vinyl Siding
- Foundation: Post & Pad, Slab
- Roof: Asphalt Shingle
Utilities & green energy
- Sewer: Septic
Community & HOA
Community
- Security: Carbon Monoxide Detector(s), Smoke Detector(s)
Location
- Region: Quinte West
Financial & listing details
- Annual tax amount: C$937
- Date on market: 9/3/2026
Price history
Price history is unavailable.
Public tax history
Tax history is unavailable.
Climate risks
Neighborhood: K0K
Nearby schools
GreatSchools rating
No schools nearby
We couldn't find any schools near this home.
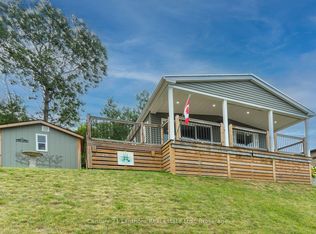
- C$389,9002 bd2 ba-- sqft484 Frankford Stirling Rd #12, Quinte West, ON K0K2C0For Sale
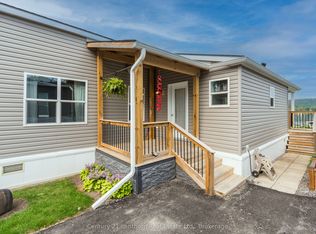
- C$282,9001 bd1 ba-- sqft484 Frankford Stirling Rd #18, Quinte West, ON K0K2C0For Sale
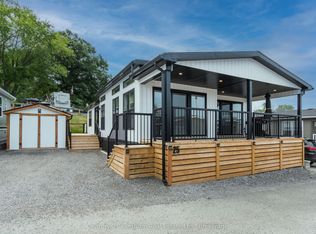
- C$414,9002 bd2 ba-- sqft484 Frankford Stirling Rd #25, Quinte West, ON K0K2C0For Sale
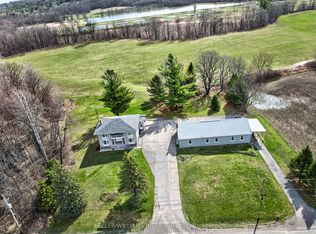
- C$900,0003 bd3 ba-- sqft1866 Frankford Stirling Rd, Quinte West, ON K0K2C0For Sale
Similar homes
- C$389,9002 bd2 ba-- sqft484 Frankford Stirling Rd #12, Quinte West, ON K0K 2C0For SaleMLS ID #X13744012, Century 21 Lanthorn Real Estate Ltd.. TRREB
- C$414,9002 bd2 ba-- sqft484 Frankford Stirling Rd #25, Quinte West, ON K0K 2C0For SaleMLS ID #X13744008, Century 21 Lanthorn Real Estate Ltd.. TRREB
- C$282,9001 bd1 ba-- sqft484 Frankford Stirling Rd #18, Quinte West, ON K0K 2C0For SaleMLS ID #X13744010, Century 21 Lanthorn Real Estate Ltd.. TRREB
- C$329,9003 bd1 ba-- sqft55 Prior Ln, Quinte West, ON K0K 2C0For Sale
 MLS ID #X13071790, Royal LePage Frank Real Estate. TRREB
