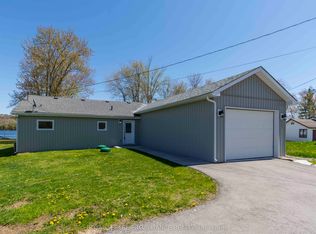
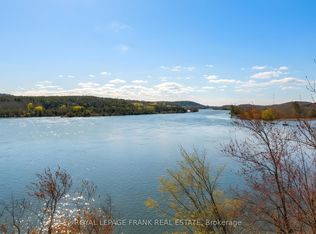
Welcome to your own private waterfront paradise on the renowned Trent-Severn Waterway, where breathtaking river views, exceptional living spaces, and endless recreational opportunities come together to create an extraordinary lifestyle. Designed for both comfortable everyday living and effortless entertaining, this impressive home features bright open-concept living spaces filled with natural light and framed by stunning views of the Trent River. The seamless flow between the kitchen, dining, and living areas creates an inviting atmosphere, while thoughtful finishes and attention to detail add warmth and sophistication throughout. The primary suite is a true retreat, offering a spa-inspired 5-piece ensuite, spacious walk-in closet, and charming Juliette balcony - the perfect place to enjoy your morning coffee while watching the sun rise over the water. A standout feature of this property is the heated garage with a fully self-contained one-bedroom loft apartment complete with kitchen, living area, bedroom, and bath. Ideal for extended family, guests, a private home office, or potential rental income, this versatile space provides exceptional flexibility and value. Step outside and immerse yourself in the waterfront lifestyle you've been dreaming of. Enjoy direct access to the Trent-Severn Waterway for boating, fishing, kayaking, paddleboarding, or simply relaxing along the shoreline and taking in the peaceful surroundings. Whether hosting family and friends or enjoying a quiet evening by the water, this property offers the perfect setting. Located in the welcoming community of Frankford, you'll appreciate the convenience of nearby grocery stores, restaurants, schools, places of worship, walking trails, a recreation centre, and a beautiful public beach. More than just a home, this is a rare opportunity to own a piece of waterfront paradise where luxury, comfort, and lifestyle meet. Every day feels like a vacation on the Trent River.
For sale
C$949,500
87 Prior Ln, Quinte West, ON K0K 2C0
3beds
3baths
Single Family Residence
Built in ----
0 Square Feet Lot
$-- Zestimate®
C$--/sqft
C$-- HOA
What's special
Breathtaking river viewsSpacious walk-in closetCharming juliette balconyHeated garage
- 119 days
- 13
- 0
Zillow last checked:
Listing updated:
Listed by:
Exit Realty Group
Source: TRREB,MLS®#: X13441586 Originating MLS®#: Central Lakes Association of REALTORS
Originating MLS®#: Central Lakes Association of REALTORSFacts & features
Interior
Bedrooms & bathrooms
- Bedrooms: 3
- Bathrooms: 3
Primary bedroom
- Level: Second
- Dimensions: 5 x 3.9
Bedroom 2
- Level: Second
- Dimensions: 2.5 x 2.7
Bedroom 3
- Level: Second
- Dimensions: 3.3 x 5
Den
- Level: Ground
- Dimensions: 5.1 x 3.2
Dining room
- Level: Ground
- Dimensions: 5.5 x 4
Kitchen
- Level: Ground
- Dimensions: 3.8 x 2.9
Laundry
- Level: Ground
- Dimensions: 6.1 x 2.9
Living room
- Level: Ground
- Dimensions: 5 x 3.2
Heating
- Heat Pump, Electric
Cooling
- Central Air
Appliances
- Included: Water Heater Owned
Features
- Basement: Crawl Space
- Has fireplace: No
Interior area
- Living area range: 1500-2000 null
Property
Parking
- Total spaces: 12
- Parking features: Front Yard Parking
- Has garage: Yes
Features
- Stories: 2
- Patio & porch: Deck, Patio
- Exterior features: Fishing, Landscaped, Year Round Living, Private Dock
- Pool features: None
- Has view: Yes
- View description: River
- Has water view: Yes
- Water view: River,Direct
- Waterfront features: Boat Launch, Dock, River Access, River Front, Winterized, Trent System, Direct, River
- Body of water: Trent Severn River
Lot
- Size: 0 Square Feet
- Features: School Bus Route, School, Place Of Worship, Park, Golf, Beach, Irregular Lot
- Topography: Dry,Flat
Details
- Parcel number: 406140076
Construction
Type & style
- Home type: SingleFamily
- Property subtype: Single Family Residence
Materials
- Vinyl Siding
- Foundation: Unknown
- Roof: Metal
Utilities & green energy
- Sewer: Septic
- Utilities for property: Garbage Pickup, Internet High Speed, Recycling Pickup, Phone Available
Community & HOA
Location
- Region: Quinte West
Financial & listing details
- Annual tax amount: C$4,899
- Date on market: 6/13/2026
Price history
Price history is unavailable.
Public tax history
Tax history is unavailable.
Climate risks
Neighborhood: K0K
Nearby schools
GreatSchools rating
No schools nearby
We couldn't find any schools near this home.
Similar homes
- C$699,0003 bd1 ba-- sqft21 Prior Ln, Quinte West, ON K0K 2C0For Sale
 MLS ID #X13599750, Exit Realty Group. TRREB
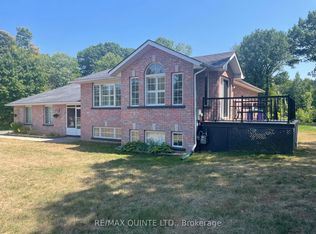
 - C$849,9004 bd3 ba-- sqft65 Glenburnie Rd, Quinte West, ON K8V 5P4For Sale
 MLS ID #X13838536, Re/Max Quinte Ltd.. TRREB
 - C$549,9005 bd3 ba-- sqft354 Riverside Pkwy, Quinte West, ON K0K 2C0For Sale
 MLS ID #X13585984, Exit Realty Group. TRREB
 - C$585,0004 bd2 ba-- sqft35 Forest Valley Dr, Quinte West, ON K0K 2C0For Sale
 MLS ID #X13784124, Royal Lepage Proalliance Realty. TRREB
