Custom built 9 year old 1300 sq. ft. retirement home, 2 bedrooms, open concept living room, dining area and kitchen (Great Room) with lots of custom drawers for easy access, center island. Living room has garden doors to covered front deck and also garden doors to covered back deck with above ground pool and extended patio with gazebo. Cathedral ceilings in living room, kitchen and dining room (Great Room). Laundry room off kitchen with access to deck and pool and a 2 pc bath for easy access from pool. Primary bedroom has a 3 pc ensuite and a walk-in closet Garage is insulated and drywalled Efficient radiant in-floor heating throughout house and garage with a 2 yr old stainless boiler; generator wired in for any power outages; air exchanger and AC. Property, when built, has R50 insulation in ceiling and R24 insulation in walls. 4 ft crawl space is concrete block and concrete floor with Styrofoam exterior insulation with aluminum clad covering for extra heat retention. The 1.377 acre property is well landscaped with a waterfall and pond in front of covered deck, lots of trees and backs onto woods and field. The end of the property also has a workshop with 2 30 amp services and another building on it.
For sale
C$559,900
1874 Stockdale Rd, Quinte West, ON K0K 2C0
2beds
3baths
Single Family Residence
Built in ----
1 Square Feet Lot
$-- Zestimate®
C$--/sqft
C$-- HOA
What's special
- 12 days
- 6
- 1
Zillow last checked:
Listing updated:
Listed by:
Re/Max Quinte Ltd.
Source: TRREB,MLS®#: X13759036 Originating MLS®#: Central Lakes Association of REALTORS
Originating MLS®#: Central Lakes Association of REALTORSFacts & features
Interior
Bedrooms & bathrooms
- Bedrooms: 2
- Bathrooms: 3
Heating
- Radiant, Propane
Cooling
- Central Air
Appliances
- Included: Water Heater Owned, Water Softener
Features
- Central Vacuum, Storage
- Basement: Crawl Space
- Has fireplace: No
Interior area
- Living area range: 1100-1500 null
Property
Parking
- Total spaces: 9
- Parking features: Private Triple, Garage Door Opener
- Has garage: Yes
Accessibility
- Accessibility features: Accessible Public Transit Nearby, Hallway Width 42 Inches or More, Open Floor Plan, Wheelchair Access
Features
- Patio & porch: Deck
- Exterior features: Landscaped, Lighting, Privacy, Year Round Living
- Has private pool: Yes
- Pool features: Above Ground
- Has view: Yes
- View description: Forest, Garden, Hills, Trees/Woods
Lot
- Size: 1 Square Feet
- Features: Beach, Golf, Hospital, Marina, School Bus Route, Skiing, Rectangular Lot
- Topography: Dry
Details
- Additional structures: Garden Shed, Gazebo, Other, Out Buildings, Shed
- Parcel number: 511810118
- Other equipment: Air Exchanger, Generator - Partial, Propane Tank
Construction
Type & style
- Home type: SingleFamily
- Architectural style: Bungalow
- Property subtype: Single Family Residence
Materials
- Vinyl Siding
- Foundation: Block, Concrete
- Roof: Asphalt Shingle
Utilities & green energy
- Sewer: Septic
- Water: Drilled Well
- Utilities for property: Cell Services, Electricity Connected, Garbage Pickup, Internet High Speed, Recycling Pickup, Transit Services
Community & HOA
Community
- Security: Carbon Monoxide Detector(s), Smoke Detector(s)
Location
- Region: Quinte West
Financial & listing details
- Annual tax amount: C$4,093
- Date on market: 9/9/2026
Price history
Price history is unavailable.
Public tax history
Tax history is unavailable.
Climate risks
Neighborhood: K0K
Nearby schools
GreatSchools rating
No schools nearby
We couldn't find any schools near this home.
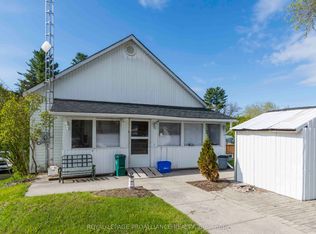
- C$225,0002 bd1 ba-- sqft1881 Stockdale Rd, Quinte West, ON K0K2C0For Sale

- C$399,9004 bd2 ba-- sqft1625 County Road 5, Quinte West, ON K0K2C0For Sale
- C$2,0004 bd2 ba-- sqft2623 County Road 5 Rd, Quinte West, ON K0K2C0For Rent

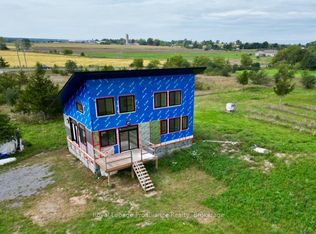
- C$499,0003 bd2 ba-- sqft2034 County Road 5 Rd, Prince Edward County, ON K0K2C0New Construction
Similar homes
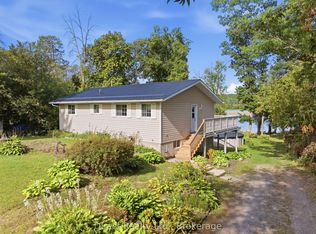
- C$649,9004 bd1 ba-- sqft787 Frankford Stirling Rd, Quinte West, ON K0K 2C0For Sale
 MLS ID #X13811494, Direct Realty Ltd.. TRREB
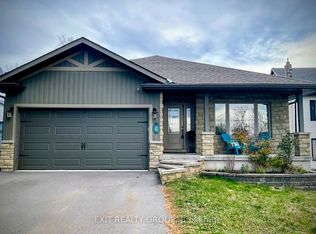
 - C$560,0005 bd3 ba-- sqft354 Riverside Pkwy, Quinte West, ON K0K 2C0For Sale
 MLS ID #X13585984, Exit Realty Group. TRREB
 - C$569,0005 bd2 ba-- sqft94 Grenville Park Dr, Quinte West, ON K0K 2C0For Sale
 MLS ID #X13571308, Re/Max Quinte Ltd.. TRREB
 - C$450,0004 bd2 ba-- sqft83 Centre St, Quinte West, ON K0K 2C0For Sale
 MLS ID #X13559398, Exit Realty Group. TRREB
