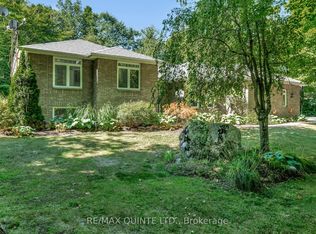
Enjoy the peace and privacy of 23 acres while still being just minutes from town. This Charming well-maintained 2 bedroom bungalow offers a comfortable and functional layout, with main floor laundry, an oversized living area, and a spacious kitchen. Large windows throughout the home provide beautiful views of the surrounding property from nearly every room. Recent updates include laminate flooring, and white siding and a Metal roof in 2022 , An attached carport with convenient inside entry adds to the functionality of the home, while two additional outbuildings providing excellent space for a garden shed, garage workshop and boat storage. Surrounded by mature trees and offering plenty of room to explore, the property is ideal for ATVing, enjoying the outdoors, or creating your own backyard retreat with space for a pool. A peaceful country setting with the convenience of town just minutes away. Please note the Enbridge pipeline is part of this property and does run East / West thru the North section of the property. LOT MEASUREMENTS: 431.88 ft x 426.79 ft x 850.65 ft x 641.71 ft x 237.99 ft x 213.55 ft x 233.31 ft x 91.10 ft x 143.08 ft x 151.81 ft x 342.22 ft x 45.43 ft x 193.56 ft x 202.61 ft x 814.33 ft
For sale
C$565,000
190 Downs Rd, Quinte West, ON K8V 5P6
2beds
2baths
Single Family Residence
Built in ----
22 Square Feet Lot
$-- Zestimate®
C$--/sqft
C$-- HOA
What's special
Comfortable and functional layoutMain floor laundrySpacious kitchenLaminate flooringWhite sidingSurrounded by mature trees
- 3 days
- 2
- 0
Zillow last checked:
Listing updated:
Listed by:
RE/MAX Quinte John Barry Realty Ltd.
Source: TRREB,MLS®#: X13879002 Originating MLS®#: Central Lakes Association of REALTORS
Originating MLS®#: Central Lakes Association of REALTORSFacts & features
Interior
Bedrooms & bathrooms
- Bedrooms: 2
- Bathrooms: 2
Primary bedroom
- Level: Main
- Dimensions: 3.87 x 2.99
Bedroom 2
- Level: Main
- Dimensions: 3.9 x 3.05
Den
- Level: Main
- Dimensions: 1.86 x 1.86
Den
- Level: Lower
- Dimensions: 2.1 x 1.8
Kitchen
- Level: Main
- Dimensions: 4.75 x 4.3
Laundry
- Level: Main
- Dimensions: 3.14 x 2.16
Living room
- Level: Main
- Dimensions: 6.58 x 5.6
Recreation
- Level: Lower
- Dimensions: 6.28 x 4.9
Utility room
- Level: Lower
- Dimensions: 8.44 x 7
Heating
- Forced Air, Gas
Cooling
- None
Appliances
- Included: Water Heater
Features
- Primary Bedroom - Main Floor, Storage
- Basement: Full,Partially Finished,Separate Entrance,Walk-Out Access
- Has fireplace: Yes
- Fireplace features: Living Room, Natural Gas, Recreation Room, Electric
Interior area
- Living area range: 1100-1500 null
Property
Parking
- Total spaces: 12
- Parking features: Circular Driveway, Front Yard Parking
- Has garage: Yes
- Has carport: Yes
Features
- Pool features: None
- Has view: Yes
- View description: Trees/Woods
Lot
- Size: 22 Square Feet
- Features: Hospital, Library, Marina, Golf, School Bus Route, Wooded/Treed, Irregular Lot
- Topography: Sloping
Details
- Additional structures: Drive Shed, Out Buildings, Workshop
- Parcel number: 511800156
Construction
Type & style
- Home type: SingleFamily
- Architectural style: Bungalow
- Property subtype: Single Family Residence
Materials
- Vinyl Siding
- Foundation: Block
- Roof: Metal
Utilities & green energy
- Sewer: Septic
- Water: Dug Well
Community & HOA
Community
- Security: Carbon Monoxide Detector(s), Smoke Detector(s)
Location
- Region: Quinte West
Financial & listing details
- Annual tax amount: C$3,159
- Date on market: 10/8/2026
Price history
Price history is unavailable.
Public tax history
Tax history is unavailable.
Climate risks
Neighborhood: K8V
Nearby schools
GreatSchools rating
No schools nearby
We couldn't find any schools near this home.


Similar homes
- C$659,0004 bd2 ba-- sqft37 Reid St, Quinte West, ON K8V 5V8For Sale
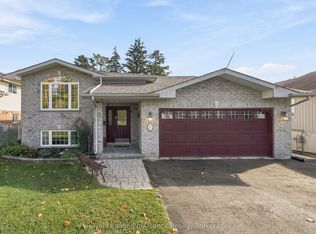 MLS ID #X13881910, Royal Lepage ProAlliance Realty. TRREB
 - C$489,7774 bd2 ba-- sqft42 3rd Ave, Quinte West, ON K8V 5N2For Sale
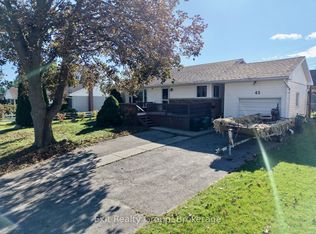 MLS ID #X13880576, Exit Realty Group. TRREB
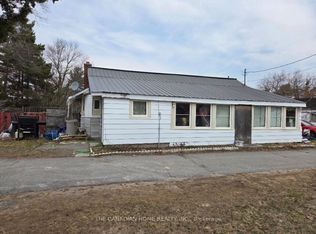
 - C$514,9003 bd1 ba-- sqft23 Wood St, Quinte West, ON K8V 5P6For Sale
 MLS ID #X13785382, Century 21 Lanthorn Real Estate Ltd.. TRREB
 - C$599,9005 bd2 ba-- sqft44 Hillcrest Dr, Quinte West, ON K8V 5P4For Sale
 MLS ID #X13843954, Exit Realty Group. TRREB
