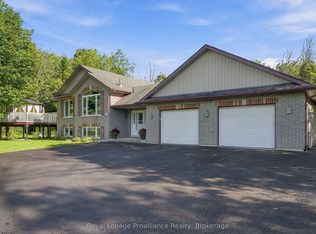
This is the one! Absolute stunner with over 3,000 sq ft of living space on a quiet rural cul-de-sac with street lights, natural gas, fiber optic internet on the way and less than 10 mins to the 401. Upgrades galore in this 5 bedroom, 3.5 bath gem with spacious kitchen to die for with lots of quality cabinets to the ceiling with crown moulding, glass accent doors, backsplash, island, quartz counter tops, large dining area and oversized south facing windows making it a bright and welcoming space with a door to the deck with a very large hot/swim tub. Primary bedroom featuring ensuite with stunning glass & tile shower. Lower level is very bright with two additional bedrooms & full bath plus lots of storage AND a monstrous recreation room that easily accommodates a large sectional, gas fireplace, a pool table, two flat screen TV's, a quality wet bar with still lots of room to spare. Other perks include no rentals, UV system, water softener. Very conveniently located just north of the 401, fifteen minutes to CFB Trenton, Prince Edward County, golf, marina, etc. Stop reading and make an appointment to view today - you will fall in love!!
For sale
C$1,099,890
1 Cardinal Ct, Quinte West, ON K8V 5P6
5beds
4baths
Single Family Residence
Built in ----
1 Square Feet Lot
$-- Zestimate®
C$--/sqft
C$-- HOA
What's special
Glass accent doorsQuartz counter topsLarge dining areaDoor to the deckGas fireplacePool table
- 47 days
- 4
- 0
Zillow last checked:
Listing updated:
Listed by:
Royal Lepage Proalliance Realty
Source: TRREB,MLS®#: X13742934 Originating MLS®#: Central Lakes Association of REALTORS
Originating MLS®#: Central Lakes Association of REALTORSFacts & features
Interior
Bedrooms & bathrooms
- Bedrooms: 5
- Bathrooms: 4
Primary bedroom
- Level: Ground
- Dimensions: 4.51 x 4.16
Bedroom 2
- Level: Ground
- Dimensions: 4.36 x 3.46
Bedroom 3
- Level: Ground
- Dimensions: 3.65 x 3.31
Bedroom 4
- Level: Basement
- Dimensions: 4.19 x 3.46
Bedroom 5
- Level: Basement
- Dimensions: 3.6 x 3.41
Kitchen
- Level: Ground
- Dimensions: 6.26 x 4.75
Living room
- Level: Ground
- Dimensions: 5.31 x 4.37
Mud room
- Level: Ground
- Dimensions: 3.1 x 1.51
Other
- Level: Basement
- Dimensions: 2.33 x 2.2
Recreation
- Level: Basement
- Dimensions: 5.9 x 5.1
Recreation
- Level: Basement
- Dimensions: 6.18 x 5.15
Utility room
- Level: Basement
- Dimensions: 3.2 x 2.38
Heating
- Forced Air, Gas
Cooling
- Central Air
Appliances
- Included: Bar Fridge, Instant Hot Water, Water Heater Owned, Water Purifier, Water Softener
Features
- Central Vacuum, ERV/HRV, Primary Bedroom - Main Floor, Storage
- Basement: Full,Finished
- Has fireplace: Yes
- Fireplace features: Natural Gas
Interior area
- Living area range: 1500-2000 null
Video & virtual tour
Property
Parking
- Total spaces: 7
- Parking features: Private Double, Garage Door Opener
- Has garage: Yes
Features
- Patio & porch: Deck, Porch
- Exterior features: Canopy, Lawn Sprinkler System
- Has private pool: Yes
- Pool features: Above Ground
- Has view: Yes
- View description: Trees/Woods
Lot
- Size: 1 Square Feet
- Features: Cul de Sac/Dead End, Golf, Greenbelt/Conservation, School Bus Route, Sloping, Wooded/Treed, Rectangular Lot
- Topography: Sloping
Details
- Additional structures: Shed
- Parcel number: 511800479
- Other equipment: Sewage Pump, Sump Pump
Construction
Type & style
- Home type: SingleFamily
- Architectural style: Bungalow
- Property subtype: Single Family Residence
Materials
- Stone, Stucco (Plaster)
- Foundation: Poured Concrete
- Roof: Asphalt Shingle
Utilities & green energy
- Sewer: Septic
Community & HOA
Community
- Security: Carbon Monoxide Detector(s), Smoke Detector(s)
Location
- Region: Quinte West
Financial & listing details
- Tax assessed value: C$430,000
- Annual tax amount: C$6,693
- Date on market: 9/3/2026
Price history
Price history is unavailable.
Public tax history
Tax history is unavailable.
Climate risks
Neighborhood: K8V
Nearby schools
GreatSchools rating
No schools nearby
We couldn't find any schools near this home.

Similar homes
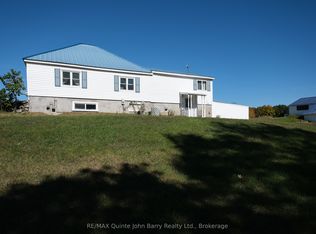
- C$1,049,0005 bd3 ba-- sqft444 Bullis Rd, Brighton, ON K0K 1H0For Sale
 MLS ID #X14090100, Royal LePage ProAlliance Realty. TRREB
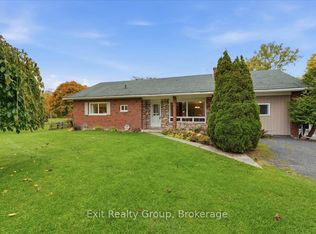
 - C$1,074,9004 bd4 ba-- sqft4 Concession Rd #8-E, Trent Hills, ON K0K 3K0For Sale
 MLS ID #X14094130, ROYAL LEPAGE SIGNATURE REALTY. TRREB
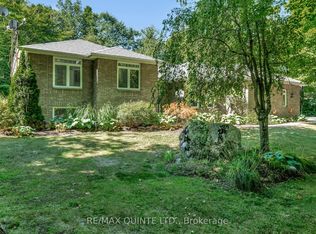
 - C$989,9004 bd4 ba-- sqft630 English Settlement Rd, Quinte West, ON K8V 5P7For Sale
 MLS ID #X13781540, Royal Lepage Proalliance Realty. TRREB
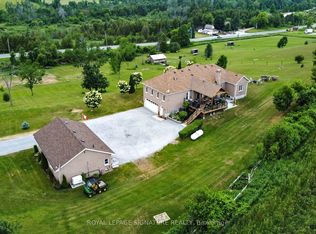
 - C$998,8005 bd4 ba-- sqft11 Heron Ln, Quinte West, ON K8N 4Z3For Sale
 MLS ID #X13041766, RE/MAX PROFESSIONALS INC.. TRREB
