Your private oasis awaits in a safe, quiet neighbourhood, perfectly positioned on a school bus route just 20 minutes from CFB Trenton, Belleville, and Brighton, with easy access to the 401 just 5 minutes away. Set on a beautifully landscaped 0.69-acre lot backing onto a tranquil forested area, this custom-built 2-storey home offers an outdoor paradise with a fire pit, horseshoe pit, vegetable garden, and covered decks for year-round entertaining. Step off the covered front porch into a main level featuring a spacious foyer, formal dining room, flexible den, and a cozy living room with an electric fireplace. The updated kitchen features stylish blue cabinetry, fresh flooring, and a breakfast bar, while a side deck allows easy access for BBQing and entry to the detached garage. A highlight is the south-facing 3-season sunroom equipped with an insulated floor and heater that opens onto an upper deck. Upstairs, the primary suite features a walk-in closet with built-in organizers, accompanied by two additional bedrooms. The renovated 5-piece bath (2024) includes double sinks, a custom tile shower, and a classic clawfoot tub. Downstairs, the finished walk-out basement offers fantastic in-law suite potential, complete with a large rec room, 3-piece bath, laundry, and a flex room/workshop easily convertible into a 4th bedroom. Step directly onto the back deck to enjoy the soothing water feature and peaceful backyard views. Maintained for peace of mind, the home includes a Generac generator, metal roof, natural gas heat, central air, and a reliable well. Other updates include new staircase carpets (2023), refreshed toilets (2024), electric fireplace, and a new thermostat, pressure tank, laundry sink, and owned hot water heater (2025), along with extensive landscaping. Complete with a 1.5-car garage and paved parking for 8 vehicles, this property is the perfect mix of country charm with modern convenience.
For sale
C$700,000
155 Downs Rd, Quinte West, ON K8V 0A9
3beds
3baths
Single Family Residence
Built in ----
0 Square Feet Lot
$-- Zestimate®
C$--/sqft
C$-- HOA
What's special
- 69 days
- 5
- 2
Zillow last checked:
Listing updated:
Listed by:
Royal Lepage Proalliance Realty
Source: TRREB,MLS®#: X13671032 Originating MLS®#: Central Lakes Association of REALTORS
Originating MLS®#: Central Lakes Association of REALTORSFacts & features
Interior
Bedrooms & bathrooms
- Bedrooms: 3
- Bathrooms: 3
Primary bedroom
- Level: Second
- Dimensions: 3.87 x 4.71
Bedroom
- Level: Second
- Dimensions: 2.53 x 4.53
Bedroom
- Level: Second
- Dimensions: 2.57 x 3.49
Bathroom
- Dimensions: 1.72 x 0.9
Bathroom
- Level: Basement
- Dimensions: 2.3 x 1.38
Bathroom
- Level: Second
- Dimensions: 2.57 x 3.49
Den
- Level: Main
- Dimensions: 2.9 x 2.39
Dining room
- Level: Main
- Dimensions: 3.45 x 4.06
Foyer
- Level: Main
- Dimensions: 2.47 x 1.35
Kitchen
- Level: Main
- Dimensions: 2.72 x 4.01
Laundry
- Level: Basement
- Dimensions: 2.43 x 2.57
Living room
- Level: Main
- Dimensions: 5.98 x 4.01
Other
- Level: Basement
- Dimensions: 2.71 x 1.33
Recreation
- Level: Basement
- Dimensions: 5.69 x 5.09
Sunroom
- Level: Main
- Dimensions: 2.75 x 3.56
Utility room
- Level: Basement
- Dimensions: 2.05 x 3.18
Workshop
- Level: Basement
- Dimensions: 2.69 x 2.72
Heating
- Forced Air, Gas
Cooling
- Central Air
Appliances
- Included: Water Heater Owned, Water Purifier, Water Softener
Features
- Central Vacuum, ERV/HRV, In-Law Capability, Storage
- Basement: Finished with Walk-Out
- Has fireplace: Yes
- Fireplace features: Electric, Living Room
Interior area
- Living area range: 1500-2000 null
Video & virtual tour
Property
Parking
- Total spaces: 9
- Parking features: Private Double, Garage Door Opener
- Has garage: Yes
Features
- Stories: 2
- Patio & porch: Deck, Porch, Enclosed
- Exterior features: Landscaped, Privacy, Year Round Living
- Pool features: None
- Has view: Yes
- View description: Forest, Trees/Woods
- Waterfront features: None
Lot
- Size: 0 Square Feet
- Features: School Bus Route, Wooded/Treed, Rectangular Lot
- Topography: Sloping
Details
- Additional structures: Garden Shed, Shed
- Parcel number: 511800095
- Other equipment: Generator - Partial
Construction
Type & style
- Home type: SingleFamily
- Property subtype: Single Family Residence
Materials
- Vinyl Siding
- Foundation: Poured Concrete
- Roof: Metal
Utilities & green energy
- Sewer: Septic
- Water: Dug Well, Reverse Osmosis
- Utilities for property: Cell Services, Garbage Pickup, Internet High Speed, Natural Gas, Recycling Pickup
Community & HOA
Location
- Region: Quinte West
Financial & listing details
- Annual tax amount: C$3,577
- Date on market: 8/13/2026
Price history
Price history is unavailable.
Public tax history
Tax history is unavailable.
Climate risks
Neighborhood: K8V
Nearby schools
GreatSchools rating
No schools nearby
We couldn't find any schools near this home.

Similar homes
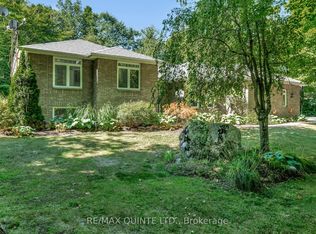
- C$699,9003 bd2 ba-- sqft1347 Stockdale Rd, Quinte West, ON K8V 5P6For Sale
 MLS ID #X14086836, Royal LePage ProAlliance Realty. TRREB
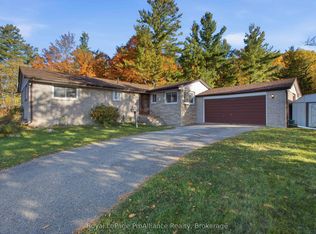
 - C$674,9004 bd2 ba-- sqft480 Murray St, Quinte West, ON K8V 5P4For Sale
 MLS ID #X13773532, RE/MAX Jazz INC.. TRREB
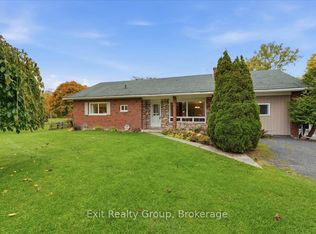
 - C$829,0002 bd2 ba-- sqft341 Downs Rd, Quinte West, ON K8V 5P6For Sale
 MLS ID #X14086158, Exit Realty Group. TRREB
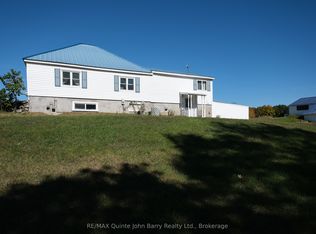
 - C$690,0003 bd3 ba-- sqft29 Gavin Cres, Quinte West, ON K8V 0H2For Sale
 MLS ID #X13706142, Re/Max Quinte Ltd.. TRREB
