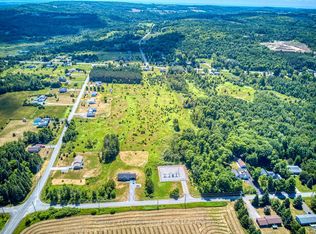
Custom-Built Log Home with WOW Factor! This stunning 3-bedroom, 3-bath home blends rustic charm with upscale comfort. Set on a spectacular 1.05 acre lot with a picturesque rear pond. The open-concept main living space features soaring vaulted ceilings, gorgeous hardwood floors, custom cabinetry, a propane fireplace and walls of windows. The dream kitchen boasts granite counters, huge centre island, two skylights, walk-out to the deck and a fabulous walk-in butler's pantry - perfect for appliances, storage or a coffee bar! The main-floor primary suite offers a walk-in closet and luxurious 3-piece ensuite with heated floors. The second bedroom and main bathroom with heated floors complete the main level. The partially finished walk-out basement offers high ceilings, picture windows, a mini wet bar and 3-piece bath. Plus, a spacious mudroom with locker style closet, main-floor laundry, 2.5-car finished garage with hot/cold water, 2022 backup generator and 2021 UV water filtration. Enjoy two covered entertaining decks with soffit lighting, spectacular sunsets and beautiful views from the upper balcony. A truly exceptional country retreat designed for living, relaxing and entertaining!
For sale
C$829,900
181 Jarvis Rd, Quinte West, ON K0K 3M0
3beds
3baths
Single Family Residence
Built in ----
1 Square Feet Lot
$-- Zestimate®
C$--/sqft
C$-- HOA
What's special
Picturesque rear pondOpen-concept main living spaceSoaring vaulted ceilingsGorgeous hardwood floorsCustom cabinetryPropane fireplaceWalls of windows
- 3 days
- 3
- 0
Zillow last checked:
Listing updated:
Listed by:
Exit Realty Group
Source: TRREB,MLS®#: X13873316 Originating MLS®#: Central Lakes Association of REALTORS
Originating MLS®#: Central Lakes Association of REALTORSFacts & features
Interior
Bedrooms & bathrooms
- Bedrooms: 3
- Bathrooms: 3
Primary bedroom
- Level: Main
- Dimensions: 5.86 x 4.16
Bedroom 2
- Level: Main
- Dimensions: 4.12 x 3.5
Bedroom 3
- Level: Main
- Dimensions: 4.13 x 3.53
Bathroom
- Level: Main
- Dimensions: 2.09 x 2.41
Bathroom
- Level: Main
- Dimensions: 2.41 x 2.09
Bathroom
- Level: Lower
- Dimensions: 2.95 x 2.71
Bathroom
- Level: Main
- Dimensions: 1.58 x 3.28
Dining room
- Level: Main
- Dimensions: 2.52 x 5.51
Kitchen
- Level: Main
- Dimensions: 6.04 x 3.49
Laundry
- Level: Main
- Dimensions: 2.45 x 1.5
Living room
- Level: Main
- Dimensions: 6.29 x 6.01
Mud room
- Level: Main
- Dimensions: 3.59 x 1.41
Pantry
- Level: Main
- Dimensions: 3.3 x 1.25
Recreation
- Level: Lower
- Dimensions: 16.12 x 10.91
Heating
- Forced Air, Propane
Cooling
- Central Air
Appliances
- Included: Water Heater Owned
Features
- In-Law Capability, Primary Bedroom - Main Floor
- Basement: Finished with Walk-Out,Full
- Has fireplace: Yes
- Fireplace features: Propane
Interior area
- Living area range: 1500-2000 null
Video & virtual tour
Property
Parking
- Total spaces: 8
- Parking features: Circular Driveway, Garage Door Opener
- Has garage: Yes
Features
- Patio & porch: Deck, Porch
- Pool features: None
Lot
- Size: 1 Square Feet
- Features: Level, Place Of Worship, School Bus Route, Wooded/Treed, Irregular Lot
- Topography: Flat,Wooded/Treed
Details
- Additional structures: Garden Shed
- Parcel number: 401820098
Construction
Type & style
- Home type: SingleFamily
- Architectural style: Bungalow
- Property subtype: Single Family Residence
Materials
- Log
- Foundation: Poured Concrete
- Roof: Asphalt Shingle
Utilities & green energy
- Sewer: Septic
Community & HOA
Location
- Region: Quinte West
Financial & listing details
- Annual tax amount: C$5,557
- Date on market: 10/7/2026
Price history
Price history is unavailable.
Public tax history
Tax history is unavailable.
Climate risks
Neighborhood: K0K
Nearby schools
GreatSchools rating
No schools nearby
We couldn't find any schools near this home.


Similar homes
- C$849,9004 bd3 ba-- sqft65 Glenburnie Rd, Quinte West, ON K8V 5P4For Sale
 MLS ID #X13838536, Re/Max Quinte Ltd.. TRREB
 - C$749,9004 bd3 ba-- sqft40 Ambrosia Ter, Quinte West, ON K8V 0G6For Sale
 MLS ID #X13867326, Royal Heritage Realty Ltd.. TRREB
 - C$769,9005 bd3 ba-- sqft5 Schmidt Way, Quinte West, ON K8V 0L6For Sale
 MLS ID #X13867460, Royal Heritage Realty Ltd.. TRREB
 - C$829,9004 bd2 ba-- sqft26 Nelson St, Quinte West, ON K0K 1E0For Sale
 MLS ID #X13695014, Century 21 Lanthorn Real Estate Ltd.. TRREB
