Welcome to 480 Murray Street. Set back from the road on a private treed lot, this all-brick bungalow offers quiet country living just minutes from the 401, CFB Trenton, and Prince Edward County. The main floor features hardwood floors, an open layout, and a large bay window overlooking the front yard. The kitchen is outfitted with stainless steel appliances, an eat-in area, and patio doors leading directly to a 13' x 11' covered deck. Three bedrooms and an updated four-piece bathroom complete the main level. Downstairs, you'll find a bright, finished lower level with a generous family room, a fourth bedroom, another updated four-piece bath, and a separate side entrance opening toward the driveway. The 27' x 25' two-car garage is fully insulated and drywalled with dedicated hydro service, attached by a carport on a concrete pad and ample driveway parking. Practical updates include a durable metal roof (late 2017), updated windows and exterior doors, and a natural gas furnace (2009). It's a clean, exceptionally well-cared-for home with a solid structural footprint. With more than 400 feet of property, the possibilites are endless.
For sale
C$674,900
480 Murray St, Quinte West, ON K8V 5P4
4beds
2baths
Single Family Residence
Built in ----
0.98 Acres Lot
$-- Zestimate®
C$--/sqft
C$-- HOA
What's special
Private treed lotAll-brick bungalowHardwood floorsOpen layoutEat-in areaThree bedroomsUpdated four-piece bathroom
- 25 days
- 15
- 0
Zillow last checked:
Listing updated:
Listed by:
RE/MAX Jazz INC.
Source: TRREB,MLS®#: X13773532 Originating MLS®#: Central Lakes Association of REALTORS
Originating MLS®#: Central Lakes Association of REALTORSFacts & features
Interior
Bedrooms & bathrooms
- Bedrooms: 4
- Bathrooms: 2
Primary bedroom
- Level: Main
- Dimensions: 4.57 x 3.63
Bedroom
- Level: Main
- Dimensions: 3.63 x 3.64
Bedroom
- Level: Lower
- Dimensions: 4.68 x 3.63
Bedroom
- Level: Main
- Dimensions: 4.57 x 4.2
Bathroom
- Level: Lower
- Dimensions: 3.14 x 1.52
Dining room
- Level: Main
- Dimensions: 5.7 x 4.56
Family room
- Level: Lower
- Dimensions: 4.41 x 6.9
Kitchen
- Level: Main
- Dimensions: 3.24 x 5.79
Laundry
- Level: Lower
- Dimensions: 4.41 x 5.79
Living room
- Level: Main
- Dimensions: 4.57 x 4.59
Recreation
- Level: Lower
- Dimensions: 8.78 x 10.21
Heating
- Forced Air, Gas
Cooling
- Central Air
Features
- None
- Basement: Full,Finished
- Has fireplace: Yes
Interior area
- Living area range: 1100-1500 null
Video & virtual tour
Property
Parking
- Total spaces: 10
- Parking features: Private
- Has garage: Yes
Features
- Pool features: None
- Has view: Yes
- View description: Garden, Trees/Woods
- Waterfront features: None
Lot
- Size: 0.98 Acres
- Features: Rectangular Lot
Details
- Additional structures: Garden Shed
- Parcel number: 511780167
Construction
Type & style
- Home type: SingleFamily
- Architectural style: Bungalow
- Property subtype: Single Family Residence
Materials
- Brick
- Foundation: Block
- Roof: Metal
Utilities & green energy
- Sewer: Septic
- Water: Bored Well
Community & HOA
Community
- Security: Carbon Monoxide Detector(s), Smoke Detector(s)
Location
- Region: Quinte West
Financial & listing details
- Annual tax amount: C$3,465
- Date on market: 9/11/2026
Price history
Price history is unavailable.
Public tax history
Tax history is unavailable.
Climate risks
Neighborhood: K8V
Nearby schools
GreatSchools rating
No schools nearby
We couldn't find any schools near this home.
Similar homes
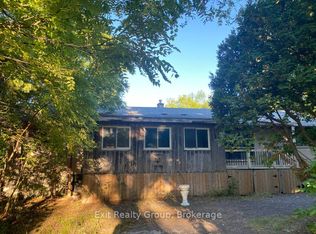
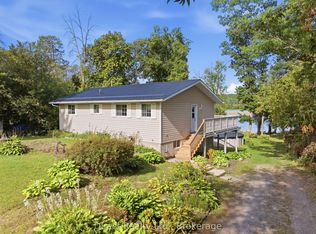
- C$649,9004 bd1 ba-- sqft787 Frankford Stirling Rd, Quinte West, ON K0K 2C0For Sale
 MLS ID #X13811494, Direct Realty Ltd.. TRREB
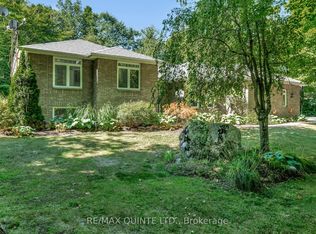
 - C$669,0005 bd3 ba-- sqft14 Ridgeview Ln, Quinte West, ON K8V 5P8For Sale
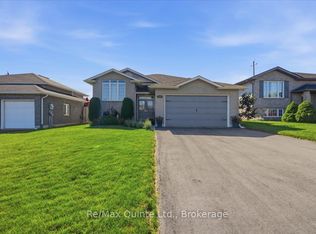 MLS ID #X13795662, Re/Max Quinte Ltd.. TRREB
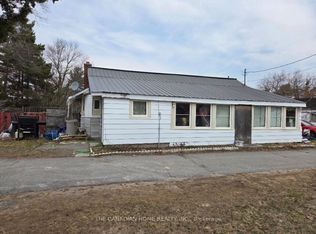
 - C$675,0004 bd3 ba-- sqft1973 County Road 30 Rd, Brighton, ON K0K 1H0For Sale
 MLS ID #X13688838, Royal Heritage Realty Ltd.. TRREB
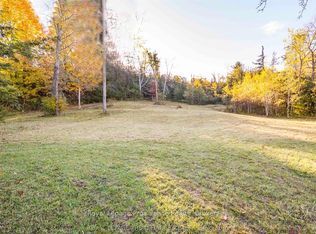
 - C$669,9004 bd4 ba-- sqft1 Simmons Ct, Quinte West, ON K8V 6M9For Sale
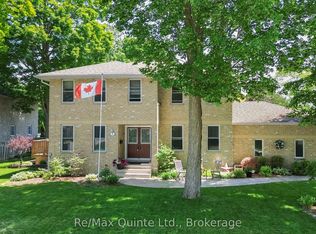 MLS ID #X13419382, Re/Max Quinte Ltd.. TRREB
