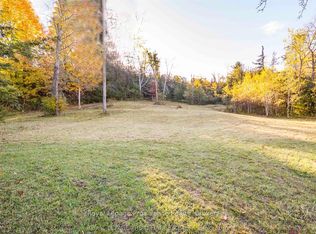
Impressive Spacious Bungalow - Prime Location! This huge bungalow offers exceptional space and functionality, featuring 3 spacious bedrooms and numerous updates throughout. The updated kitchen, complete with new appliances, was renovated in 2020. The main floor also features convenient laundry, a renovated 2-piece bathroom, and heated floors in both the laundry and all renovated bathrooms. The spacious primary bedroom includes a 3-piece ensuite, with two additional generously sized bedrooms on the main floor. Enjoy a large living room and separate dining area, along with a welcoming family room featuring a dining nook, gas fireplace (replaced in 2022), and walkout access to a 16' x 14' deck overlooking the private rear yard. Additional features include two new front windows plus new front entrance door all replaced in 2024, an oversized double garage with a ductless heat pump installed in 2026 (not yet used), plus a portable outdoor RV shelter and a separate workshop shed. Ideally located just minutes to Highway 401, CFB Trenton, shopping, and the entrance to the county's popular wineries, breweries and art route. A wonderful opportunity to enjoy spacious living with convenience and plenty of extras!
For sale
C$759,000
735 Murray St, Quinte West, ON K8V 5P4
4beds
3baths
Single Family Residence
Built in ----
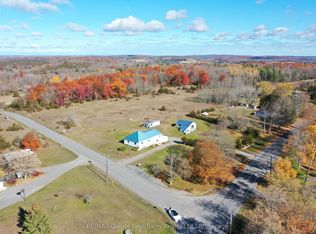
6.06 Acres Lot
$-- Zestimate®
C$--/sqft
C$-- HOA
What's special
Updated kitchenNew appliancesSpacious primary bedroomSeparate dining areaWelcoming family roomDining nookGas fireplace
- 4 days
- 7
- 0
Zillow last checked:
Listing updated:
Listed by:
Royal LePage ProAlliance Realty
Source: TRREB,MLS®#: X14185002 Originating MLS®#: Central Lakes Association of REALTORS
Facts & features
Interior
Bedrooms & bathrooms
- Bedrooms: 4
- Bathrooms: 3
Primary bedroom
- Level: Main
- Dimensions: 4.37 x 4.84
Bedroom
- Level: Main
- Dimensions: 4.29 x 3.52
Bedroom
- Level: Main
- Dimensions: 4.29 x 3.49
Bedroom
- Level: Basement
- Dimensions: 4.29 x 3.5
Den
- Level: Basement
- Dimensions: 3.28 x 3.57
Dining room
- Level: Main
- Dimensions: 4.22 x 3.34
Family room
- Level: Main
- Dimensions: 4.22 x 5.59
Kitchen
- Level: Main
- Dimensions: 4.4 x 3.34
Laundry
- Level: Main
- Dimensions: 2.38 x 2.43
Mud room
- Level: Main
- Dimensions: 2.38 x 3.13
Office
- Level: Basement
- Dimensions: 4.29 x 3.67
Other
- Level: Basement
- Dimensions: 4.29 x 7.54
Recreation
- Level: Basement
- Dimensions: 3.96 x 8.88
Utility room
- Level: Basement
- Dimensions: 4.04 x 11.14
Heating
- Forced Air, Gas
Cooling
- Central Air
Appliances
- Included: Water Treatment
Features
- Primary Bedroom - Main Floor, Storage, Workbench
- Basement: Full,Partially Finished
- Has fireplace: Yes
- Fireplace features: Family Room, Natural Gas
Interior area
- Living area range: 2000-2500 null
Property
Parking
- Total spaces: 7
- Parking features: Garage Door Opener
- Has garage: Yes
Features
- Pool features: None
Lot
- Size: 6.06 Acres
- Features: Hospital, Library, Marina, School, School Bus Route, Skiing, Irregular Lot
Details
- Additional structures: Other, Workshop
- Parcel number: 511780400
Construction
Type & style
- Home type: SingleFamily
- Architectural style: Bungalow
- Property subtype: Single Family Residence
Materials
- Brick
- Foundation: Block
- Roof: Asphalt Shingle
Utilities & green energy
- Sewer: Septic
- Water: Drilled Well, Water System
Community & HOA
Community
- Security: Carbon Monoxide Detector(s), Smoke Detector(s)
Location
- Region: Quinte West
Financial & listing details
- Annual tax amount: C$4,963
- Date on market: 11/16/2026
Price history
Price history is unavailable.
Public tax history
Tax history is unavailable.
Climate risks
Neighborhood: K8V
Nearby schools
GreatSchools rating
No schools nearby
We couldn't find any schools near this home.
Similar homes
- C$759,0005 bd2 ba-- sqft859 Gunter Settlement Rd, Quinte West, ON K8V 0A9For Sale
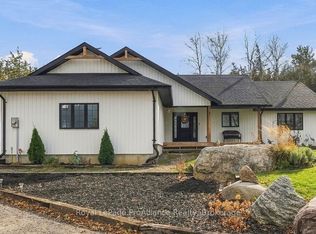 MLS ID #X14174210, Royal LePage ProAlliance Realty. TRREB
- C$774,9004 bd3 ba-- sqft35 Aspen Dr, Quinte West, ON K8V 0E2For Sale
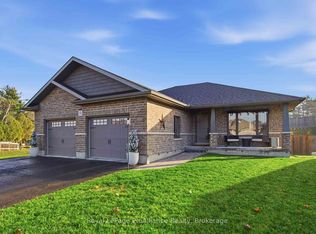 MLS ID #X14198542, Royal LePage ProAlliance Realty. TRREB
- C$649,9004 bd2 ba-- sqft480 Murray St, Quinte West, ON K8V 5P4For Sale
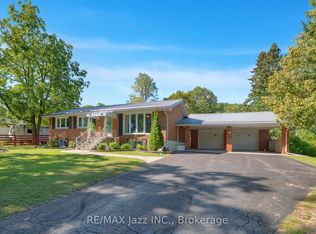 MLS ID #X14011660, RE/MAX Jazz INC.. TRREB
- C$849,9004 bd3 ba-- sqft65 Glenburnie Rd, Quinte West, ON K8V 5P4For Sale
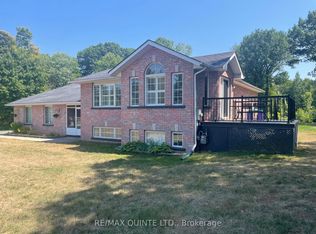 MLS ID #X13838536, Re/Max Quinte Ltd.. TRREB
