Welcome to 136 Bernard Long Road, where space, privacy and comfortable one-level living come together on a beautiful 0.69 acre property in Quinte West. This impressive detached bungalow offers over 2,400 sq. ft of above-grade living space, giving you the room of a much larger home without the need to a second storey. With 3 bedrooms, 2.5 bathrooms and an attached garage, this is a home designed for everyday living, entertaining and enjoying a little more breathing room. Inside, a generous floor plan offers hardwood flooring, spacious living room, den/craft room and convenient main-floor laundry. The kitchen is made for gathering, featuring a large centre island, granite countertops, warm wood cabinetry, built-in oven and plenty of storage. The main floor primary bedroom provides its own private retreat with a walk-in closet and ensuite, and walk out to the hot tub and private patio. While two additional bedrooms offer flexibility for family, guests or a home office. Three fireplaces add warmth and character to the living spaces, while the basement provides a bar, pool table, and additional space and storage. Outside, the approximately 200x150 ft lot offers mature surrounding and plenty of room to enjoy life outdoors. Spend summer days on the deck and patio, relax in the hot tub, garden, entertain on the patio or new deck or simply enjoy having space around you. A garden shed adds useful outdoor storage, while the substantial attached 2 car garage provides even more room for vehicles, hobbies and equipment.
For sale
C$749,900
136 Bernard Long Rd, Quinte West, ON K8V 5P6
3beds
3baths
Single Family Residence
Built in ----
0.69 Acres Lot
$-- Zestimate®
C$--/sqft
C$-- HOA
What's special
Attached garageGenerous floor planHardwood flooringConvenient main-floor laundryLarge centre islandGranite countertopsWarm wood cabinetry
- 45 days
- 13
- 0
Zillow last checked:
Listing updated:
Listed by:
Re/Max Quinte Ltd.
Source: TRREB,MLS®#: X13803972 Originating MLS®#: Central Lakes Association of REALTORS
Facts & features
Interior
Bedrooms & bathrooms
- Bedrooms: 3
- Bathrooms: 3
Primary bedroom
- Level: Main
- Dimensions: 6.04 x 4.46
Bedroom 2
- Level: Main
- Dimensions: 4.49 x 3.25
Bedroom 3
- Level: Main
- Dimensions: 3.91 x 3.42
Bathroom
- Level: Main
- Dimensions: 2.43 x 2.57
Bathroom
- Level: Main
- Dimensions: 1.65 x 1.59
Bathroom
- Level: Main
- Dimensions: 4.69 x 2.52
Dining room
- Level: Main
- Dimensions: 4.7 x 4.01
Family room
- Level: Main
- Dimensions: 5.14 x 7.5
Foyer
- Level: Main
- Dimensions: 3.43 x 2.95
Kitchen
- Level: Main
- Dimensions: 3.39 x 5.09
Laundry
- Level: Main
- Dimensions: 3.52 x 3.19
Living room
- Level: Main
- Dimensions: 4.13 x 5.53
Other
- Level: Basement
- Dimensions: 4.33 x 2.02
Other
- Level: Main
- Dimensions: 2.3 x 1.99
Recreation
- Level: Basement
- Dimensions: 11.51 x 6.91
Utility room
- Level: Basement
- Dimensions: 1.91 x 1.91
Heating
- Forced Air, Gas
Cooling
- Central Air
Appliances
- Included: Built-In Oven
Features
- Central Vacuum, Primary Bedroom - Main Floor
- Basement: Finished,Crawl Space
- Has fireplace: Yes
Interior area
- Living area range: 2000-2500 null
Video & virtual tour
Property
Parking
- Total spaces: 8
- Parking features: Other
- Has garage: Yes
Features
- Pool features: None
Lot
- Size: 0.69 Acres
Details
- Additional structures: Shed
- Parcel number: 406120073
Construction
Type & style
- Home type: SingleFamily
- Architectural style: Bungalow
- Property subtype: Single Family Residence
Materials
- Brick Front, Vinyl Siding
- Foundation: Concrete, Concrete Block
- Roof: Shingle
Utilities & green energy
- Sewer: Septic
Community & HOA
Location
- Region: Quinte West
Financial & listing details
- Annual tax amount: C$5,810
- Date on market: 9/18/2026
Price history
Price history is unavailable.
Public tax history
Tax history is unavailable.
Climate risks
Neighborhood: K8V
Nearby schools
GreatSchools rating
No schools nearby
We couldn't find any schools near this home.

Similar homes
- C$829,9004 bd2 ba-- sqft26 Nelson St, Quinte West, ON K0K 1E0For Sale
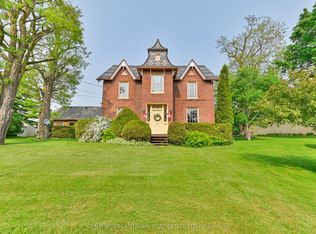 MLS ID #X13695014, Century 21 Lanthorn Real Estate Ltd.. TRREB
- C$749,9003 bd3 ba-- sqft31 Ambrosia Ter, Quinte West, ON K8V 0G7For Sale
 MLS ID #X13850234, Royal Lepage Proalliance Realty. TRREB
- C$674,9003 bd2 ba-- sqft1347 Stockdale Rd, Quinte West, ON K8V 5P6For Sale
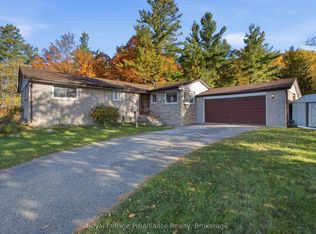 MLS ID #X14086836, Royal LePage ProAlliance Realty. TRREB
- C$754,9003 bd3 ba-- sqft44 Fraser Dr, Quinte West, ON K0K 1E0New Construction
 MLS ID #X13490986, Royal Lepage ProAlliance Realty. TRREB
