Need room to spread out? 5 Schmidt Way offers five bedrooms, three full bathrooms and a fully finished basement, with space for everyone to settle in. The kitchen is made for gathering, with a large island, quartz countertops, a coffee bar and cabinetry that runs right to the ceiling. Nine-foot ceilings carry through the main floor, and the living room adds a coffered ceiling and gas fireplace. A wide patio door opens to the covered deck, an easy spot for morning coffee or dinner outside. The primary bedroom is a real retreat, with a generous walk-in closet and an ensuite featuring double sinks and a glass-and-tile shower. The finished lower level works like a second home: three more bedrooms, a 3-piece bathroom and a second living area with its own gas fireplace. Teens, guests, a home office or movie nights all fit comfortably. A covered front porch, a spacious foyer with a walk-in closet and easy-care laminate flooring add practical touches throughout. Everyday life is convenient here. Shopping is close, Highway 401 is right there for commuters, and CFB Trenton, the marina and the YMCA are a short drive away.
For sale
C$769,900
5 Schmidt Way, Quinte West, ON K8V 0L6
5beds
3baths
Single Family Residence
Built in ----
5,898 Square Feet Lot
$-- Zestimate®
C$--/sqft
C$-- HOA
What's special
Five bedroomsFully finished basementLarge islandQuartz countertopsCoffee barNine-foot ceilingsCoffered ceiling
- 32 days
- 7
- 0
Zillow last checked:
Listing updated:
Listed by:
Royal Heritage Realty Ltd.
Source: TRREB,MLS®#: X13867460 Originating MLS®#: Central Lakes Association of REALTORS
Facts & features
Interior
Bedrooms & bathrooms
- Bedrooms: 5
- Bathrooms: 3
Primary bedroom
- Level: Main
- Dimensions: 3.92 x 4.92
Bedroom 2
- Level: Main
- Dimensions: 4.06 x 3.35
Bedroom 3
- Level: Lower
- Dimensions: 3.16 x 3.97
Bedroom 4
- Level: Lower
- Dimensions: 2.99 x 4.91
Bedroom 5
- Level: Lower
- Dimensions: 4.81 x 3.14
Bathroom
- Level: Lower
- Dimensions: 2.57 x 2.55
Bathroom
- Level: Main
- Dimensions: 2.84 x 2.02
Bathroom
- Level: Main
- Dimensions: 4.06 x 3.35
Dining room
- Level: Main
- Dimensions: 3.2 x 3.62
Family room
- Level: Lower
- Dimensions: 6.55 x 6.44
Kitchen
- Level: Main
- Dimensions: 3.7 x 4.69
Laundry
- Level: Main
- Dimensions: 2.01 x 2.42
Living room
- Level: Main
- Dimensions: 5.89 x 5.04
Mud room
- Level: Main
- Dimensions: 1.99 x 3.4
Utility room
- Level: Lower
- Dimensions: 4.77 x 8.3
Heating
- Forced Air, Gas
Cooling
- Central Air
Appliances
- Included: Instant Hot Water
Features
- ERV/HRV, Primary Bedroom - Main Floor, Storage, Water Meter
- Basement: Finished,Full
- Has fireplace: Yes
- Fireplace features: Natural Gas
Interior area
- Living area range: 1500-2000 null
Video & virtual tour
Property
Parking
- Total spaces: 6
- Parking features: Private Double
- Has garage: Yes
Features
- Pool features: None
Lot
- Size: 5,898 Square Feet
- Features: Hospital, Library, Marina, Park, Place Of Worship, Rec./Commun.Centre, Pie Shaped Lot
- Topography: Sloping,Flat,Dry,Level
Details
- Parcel number: 511750930
- Other equipment: Sump Pump
Construction
Type & style
- Home type: SingleFamily
- Architectural style: Bungalow
- Property subtype: Single Family Residence
Materials
- Brick, Vinyl Siding
- Foundation: Poured Concrete
- Roof: Asphalt Shingle
Utilities & green energy
- Sewer: Sewer
Community & HOA
Location
- Region: Quinte West
Financial & listing details
- Annual tax amount: C$6,534
- Date on market: 10/6/2026
Price history
Price history is unavailable.
Public tax history
Tax history is unavailable.
Climate risks
Neighborhood: K8V
Nearby schools
GreatSchools rating
No schools nearby
We couldn't find any schools near this home.


Similar homes
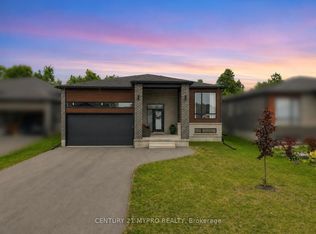
- C$749,9004 bd3 ba-- sqft40 Ambrosia Ter, Quinte West, ON K8V 0G6For Sale
 MLS ID #X13867326, Royal Heritage Realty Ltd.. TRREB
- C$785,0004 bd3 ba-- sqft3 Pine Marsh Ln, Quinte West, ON K8V 0A5For Sale
 MLS ID #X14147972, ROYAL LEPAGE PROALLIANCE REALTY, BROKERAGE. TRREB
- C$829,9004 bd3 ba-- sqft80 Ambrosia Ter, Quinte West, ON K8V 0G6For Sale
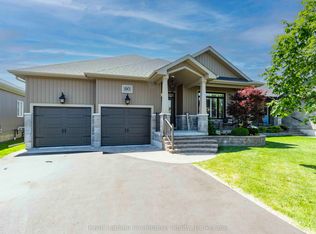 MLS ID #X13467384, Royal Lepage Proalliance Realty. TRREB
- C$690,0003 bd3 ba-- sqft29 Gavin Cres, Quinte West, ON K8V 0H2For Sale
 MLS ID #X13706142, Re/Max Quinte Ltd.. TRREB
