Welcome home to this turnkey Craftsman-style bungalow with a fully finished basement and approximately 3,000 sq ft of finished living space in Woodland Heights. The main level features two bedrooms and two full bathrooms, along with an open-concept living area with a 10 ft tray ceiling, anchored by a natural gas fireplace with built-in shelving and a 12 ft sliding door leading to the covered rear deck. The kitchen offers quartz countertops, a large island, built-in range hood, and a walk-in pantry, creating an ideal layout for entertaining. The spacious primary suite includes a walk-in closet and a beautifully finished ensuite with a curbless tiled shower, soaker tub, and double vanity. The fully finished lower level expands the living space with two additional bedrooms, a full bathroom, and a large rec room. Complete with full municipal services, a paved driveway, interlock walkway, landscaping, sodded lawn, and high-efficiency mechanical systems, this home delivers exceptional value in one of Quinte West's sought-after enclaves with walking trails, green space, and other high-end homes. Built by County Homes. Price reflects Enhanced New Home Rebate.
New construction
C$839,900
17 Deerview Dr, Quinte West, ON K8V 0L8
4beds
3baths
Single Family Residence
Built in ----
0 Square Feet Lot
$-- Zestimate®
C$--/sqft
C$-- HOA
What's special
Fully finished basementCovered rear deckBuilt-in range hoodWalk-in pantrySpacious primary suiteCurbless tiled showerSoaker tub
- 1 day |
- 1 |
- 0 |
Zillow last checked:
Listing updated:
Listed by:
Re/Max Quinte Ltd.
Source: TRREB,MLS®#: X13634890 Originating MLS®#: Central Lakes Association of REALTORS
Originating MLS®#: Central Lakes Association of REALTORSFacts & features
Interior
Bedrooms & bathrooms
- Bedrooms: 4
- Bathrooms: 3
Primary bedroom
- Level: Main
- Dimensions: 4.52 x 3.71
Bedroom 2
- Level: Main
- Dimensions: 3.81 x 3.71
Bedroom 3
- Level: Main
- Dimensions: 3.96 x 4.27
Bedroom 4
- Level: Basement
- Dimensions: 3.3 x 4.27
Bathroom
- Level: Basement
- Dimensions: 1.73 x 4.27
Bathroom
- Level: Main
- Dimensions: 3.05 x 3.71
Dining room
- Level: Main
- Dimensions: 3.51 x 3.3
Foyer
- Level: Main
- Dimensions: 2.79 x 2.18
Kitchen
- Level: Main
- Dimensions: 4.47 x 3.3
Laundry
- Level: Main
- Dimensions: 1.93 x 3.1
Living room
- Level: Main
- Dimensions: 6.25 x 4.78
Other
- Level: Main
- Dimensions: 1.83 x 3.71
Pantry
- Level: Main
- Dimensions: 1.27 x 2.29
Recreation
- Level: Basement
- Dimensions: 9.65 x 7.32
Utility room
- Level: Basement
- Dimensions: 5.89 x 5.9
Heating
- Forced Air, Gas
Cooling
- Central Air
Appliances
- Included: Water Heater Owned
Features
- ERV/HRV, Primary Bedroom - Main Floor
- Flooring: Carpet Free
- Basement: Full,Finished
- Has fireplace: Yes
- Fireplace features: Natural Gas
Interior area
- Living area range: 1500-2000 null
Property
Parking
- Total spaces: 6
- Parking features: Private Double
- Has garage: Yes
Features
- Patio & porch: Deck, Porch
- Exterior features: Landscaped
- Pool features: None
- Has view: Yes
- View description: Forest, Park/Greenbelt, Trees/Woods
- Waterfront features: None
Lot
- Size: 0 Square Feet
- Features: Campground, Cul de Sac/Dead End, Golf, Greenbelt/Conservation, Wooded/Treed, Rectangular Lot
Details
- Parcel number: 511760881
Construction
Type & style
- Home type: SingleFamily
- Architectural style: Bungalow
- Property subtype: Single Family Residence
Materials
- Hardboard, Stone
- Foundation: Concrete
- Roof: Asphalt Shingle
Condition
- New construction: Yes
Utilities & green energy
- Sewer: Sewer
Community & HOA
Community
- Security: Carbon Monoxide Detector(s), Smoke Detector(s)
Location
- Region: Quinte West
Financial & listing details
- Date on market: 8/4/2026
R
Re/Max Quinte Ltd.
By pressing Contact Agent, you agree that the real estate professional identified above may call/text you about your search, which may involve use of automated means and pre-recorded/artificial voices. You don't need to consent as a condition of buying any property, goods, or services. Message/data rates may apply. You also agree to our Terms of Use. Zillow does not endorse any real estate professionals. We may share information about your recent and future site activity with your agent to help them understand what you're looking for in a home.
Price history
Price history is unavailable.
Public tax history
Tax history is unavailable.
Climate risks
Neighborhood: K8V
Nearby schools
GreatSchools rating
No schools nearby
We couldn't find any schools near this home.
- C$782,9002 bd2 ba-- sqft33 Deerview Dr, Quinte West, ON K8V0L8New Construction

- C$711,9002 bd2 ba-- sqft25 Deerview Dr, Quinte West, ON K8V0L8New Construction

- C$752,9002 bd2 ba-- sqft21 Deerview Dr, Quinte West, ON K8V0L8New Construction
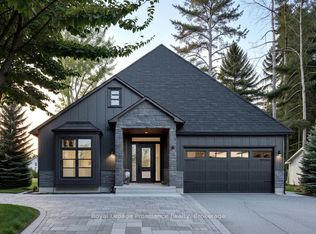
- C$799,9002 bd2 ba-- sqft29 Deerview Dr, Quinte West, ON K8V0L8New Construction
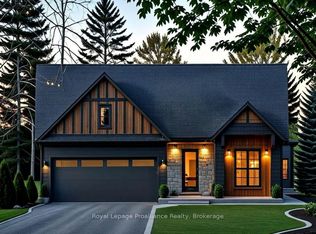
- C$779,9002 bd2 ba-- sqft13 Deerview Dr, Quinte West, ON K8V0L8New Construction
- C$779,0003 bd2 ba-- sqft20 Deerview Dr, Quinte West, ON K8V0L8New Construction
- C$738,0002 bd2 ba-- sqft24 Deerview Dr, Quinte West, ON K8V0L8New Construction
- C$815,0002 bd2 ba-- sqft32 Deerview Dr, Quinte West, ON K8V0L8New Construction
Similar homes
- C$779,9002 bd2 ba-- sqft13 Deerview Dr, Quinte West, ON K8V 0L8New Construction
 MLS ID #X13634872, Re/Max Quinte Ltd.. TRREB
 - C$901,9004 bd3 ba-- sqft37 Deerview Dr, Quinte West, ON K8V 0L8New Construction
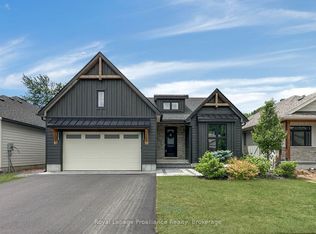 MLS ID #X13490358, Royal Lepage Proalliance Realty. TRREB
 - C$833,9003 bd2 ba-- sqft36 Deerview Dr, Quinte West, ON K8V 0L8New ConstructionMLS ID #X13490330, Royal Lepage Proalliance Realty. TRREB
- C$815,0002 bd2 ba-- sqft32 Deerview Dr, Quinte West, ON K8V 0L8New Construction
 MLS ID #X13490312, Royal Lepage Proalliance Realty. TRREB
 - C$826,9002 bd2 ba-- sqft28 Deerview Dr, Quinte West, ON K8V 0L8New ConstructionMLS ID #X13485790, Royal Lepage Proalliance Realty. TRREB
- C$779,0003 bd2 ba-- sqft20 Deerview Dr, Quinte West, ON K8V 0L8New ConstructionMLS ID #X13485424, Royal Lepage Proalliance Realty. TRREB
- C$799,9002 bd2 ba-- sqft29 Deerview Dr, Quinte West, ON K8V 0L8New ConstructionMLS ID #X13490282, Royal Lepage Proalliance Realty. TRREB
- C$782,9002 bd2 ba-- sqft33 Deerview Dr, Quinte West, ON K8V 0L8New ConstructionMLS ID #X13485204, Royal Lepage Proalliance Realty. TRREB
- C$752,9002 bd2 ba-- sqft21 Deerview Dr, Quinte West, ON K8V 0L8New ConstructionMLS ID #X13490236, Royal Lepage Proalliance Realty. TRREB
- C$738,0002 bd2 ba-- sqft24 Deerview Dr, Quinte West, ON K8V 0L8New ConstructionMLS ID #X13485748, Royal Lepage Proalliance Realty. TRREB
- C$711,9002 bd2 ba-- sqft25 Deerview Dr, Quinte West, ON K8V 0L8New ConstructionMLS ID #X13490246, Royal Lepage Proalliance Realty. TRREB
- C$839,9004 bd3 ba-- sqft29 Autumn Grv, Quinte West, ON K8V 0G9For SaleMLS ID #X13533468, PG DIRECT REALTY LTD.. TRREB
- C$799,9994 bd3 ba-- sqft1557 Frankford Stirling Rd, Quinte West, ON K0K 3E0For SaleMLS ID #X13635930, RE/MAX HALLMARK EASTERN REALTY. TRREB
- C$829,9004 bd3 ba-- sqft80 Ambrosia Ter, Quinte West, ON K8V 0G6For SaleMLS ID #X13467384, Royal Lepage Proalliance Realty. TRREB
- C$750,0004 bd3 ba-- sqft45 Ambrosia Ter, Quinte West, ON K8V 0G7For SaleMLS ID #X13605022, Royal Lepage Proalliance Realty. TRREB
- C$799,9993 bd3 ba-- sqft40 Birchmount St, Quinte West, ON K8V 0C6For SaleMLS ID #X13460894, RIGHT AT HOME REALTY INC.. TRREB
- C$749,9004 bd3 ba-- sqft221 Colonial Dr, Quinte West, ON K8V 5P4For SaleMLS ID #X13601050, RE/MAX Rouge River Realty Ltd.. TRREB
- C$1,225,0005 bd4 ba-- sqft175 Mill St, Quinte West, ON K0K 2C0For SaleMLS ID #X13634974, Re/Max Hallmark First Group Realty Ltd.. TRREB
- C$749,9995 bd3 ba-- sqft31 Gavin Cres, Quinte West, ON K8V 0H2For SaleMLS ID #X13241684, Royal Lepage Proalliance Realty. TRREB
- C$729,9004 bd3 ba-- sqft5 Bel Air Cres, Quinte West, ON K8V 0H5For SaleMLS ID #X13465784, Royal Lepage Proalliance Realty. TRREB
