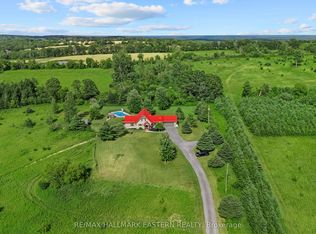
Welcome to your own private retreat in Frankford, Ontario. A stunning custom-built home nestled on 20 acres of natural beauty. Tucked away at the end of a long driveway, this exceptional property offers unmatched privacy, peaceful surroundings, and a true connection to nature. Step inside to thoughtfully designed living spaces where natural light pours through expansive windows, highlighting the home's open-concept layout. The beautifully appointed kitchen flows effortlessly into the spacious dining and living areas, creating the perfect setting for entertaining or simply enjoying everyday life surrounded by picturesque views. The primary suite is a peaceful escape of its own, featuring a spacious walk-in closet and a private 4-piece ensuite designed for comfort and relaxation. Well-appointed additional bedrooms provide flexibility for family, guests, or a home office. Step outside and discover everything this remarkable property has to offer. Wander your own private trails through the forest, listen to the gentle sounds of the creek, or simply take in the beauty and tranquility of 25 acres of unspoiled countryside. Whether you're seeking adventure or quiet moments in nature, this property delivers an unparalleled lifestyle. Ideally located just minutes from Frankford, Trenton, and Belleville, with convenient access to major routes & CFB Trenton, you'll enjoy the perfect balance of rural serenity and everyday convenience. A rare opportunity to own an extraordinary country estate where exceptional craftsmanship, modern comfort, and the beauty of the outdoors come together.
For sale
C$1,199,999
175 Mill St, Quinte West, ON K0K 2C0
5beds
4baths
Single Family Residence
Built in ----
27.97 Acres Lot
$-- Zestimate®
C$--/sqft
C$-- HOA
What's special
Open-concept layoutBeautifully appointed kitchenPicturesque viewsPrimary suiteSpacious walk-in closetWell-appointed additional bedrooms
- 46 days
- 104
- 3
Zillow last checked:
Listing updated:
Listed by:
Re/Max Hallmark First Group Realty Ltd.
Source: TRREB,MLS®#: X13634974 Originating MLS®#: Central Lakes Association of REALTORS
Originating MLS®#: Central Lakes Association of REALTORSFacts & features
Interior
Bedrooms & bathrooms
- Bedrooms: 5
- Bathrooms: 4
Primary bedroom
- Level: Main
- Dimensions: 4.15 x 3.62
Bedroom
- Level: Basement
- Dimensions: 3.69 x 3.14
Bedroom
- Level: Basement
- Dimensions: 3.27 x 3.15
Bedroom
- Level: Main
- Dimensions: 3.88 x 3.62
Bedroom
- Level: Main
- Dimensions: 3.08 x 3.62
Bathroom
- Level: Main
- Dimensions: 2.79 x 2.6
Bathroom
- Level: Main
- Dimensions: 1.88 x 1.6
Bathroom
- Level: Basement
- Dimensions: 1.93 x 2.68
Bathroom
- Level: Main
- Dimensions: 3.27 x 2.61
Dining room
- Level: Main
- Dimensions: 2.6 x 5.45
Kitchen
- Level: Main
- Dimensions: 9.47 x 3.28
Laundry
- Level: Main
- Dimensions: 3.7 x 2.64
Living room
- Level: Main
- Dimensions: 5.4 x 5.45
Other
- Level: Basement
- Dimensions: 6.1 x 6.31
Recreation
- Level: Basement
- Dimensions: 17.52 x 8.74
Utility room
- Level: Basement
- Dimensions: 6.94 x 1.85
Heating
- Forced Air, Gas
Cooling
- Central Air
Appliances
- Included: Built-In Oven, Countertop Range
Features
- Other
- Basement: Walk-Out Access
- Has fireplace: Yes
Interior area
- Living area range: 2000-2500 null
Property
Parking
- Total spaces: 8
- Parking features: Private Triple
- Has garage: Yes
Features
- Has private pool: Yes
- Pool features: Above Ground
- Waterfront features: None
Lot
- Size: 27.97 Acres
- Features: Irregular Lot
Details
- Parcel number: 403530092
Construction
Type & style
- Home type: SingleFamily
- Architectural style: Bungalow
- Property subtype: Single Family Residence
Materials
- Vinyl Siding, Stone
- Foundation: Concrete
- Roof: Asphalt Shingle
Utilities & green energy
- Sewer: Septic
Community & HOA
Location
- Region: Quinte West
Financial & listing details
- Annual tax amount: C$7,800
- Date on market: 8/4/2026
Price history
Price history is unavailable.
Public tax history
Tax history is unavailable.
Climate risks
Neighborhood: K0K
Nearby schools
GreatSchools rating
No schools nearby
We couldn't find any schools near this home.
Similar homes
- C$949,9004 bd4 ba-- sqft1006 Rosebush Rd, Quinte West, ON K0K 3E0For Sale
 MLS ID #X13797620, RIGHT AT HOME REALTY INC.. TRREB
 - C$1,379,0004 bd4 ba-- sqft1114 Harrington Rd, Quinte West, ON K0K 2C0For Sale
 MLS ID #X13475234, Keller Williams Energy Real Estate. TRREB
 - C$1,099,8905 bd4 ba-- sqft1 Cardinal Ct, Quinte West, ON K8V 5P6For Sale
 MLS ID #X13742934, Royal Lepage Proalliance Realty. TRREB
 - C$1,199,0004 bd3 ba-- sqft184 Golf Course Rd, Quinte West, ON K0K 3E0For Sale
 MLS ID #X13702196, RE/MAX HALLMARK EASTERN REALTY. TRREB
