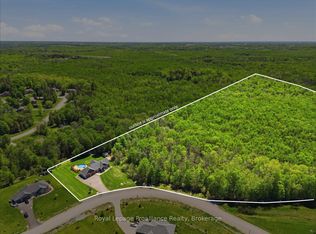
Welcome to this exquisite custom-built board-&-batten & stone bungalow, perfectly perched on a private, elevated lot in the exclusive executive enclave of Hearth Stone Ridge Estates. Exuding luxurious rustic charm, the open-concept main floor boasts soaring vaulted ceilings with exposed wood beams, rich hardwood floors, & a magnificent floor-to-ceiling stone fireplace. The chef's dream kitchen features gleaming granite counters, an oversized breakfast bar island, a pull-out pantry, & a premium gas stove complete with a convenient pot filler. Retreat to the primary suite showcasing a cozy built-in window seat, a custom headboard, a massive walk-in closet with more built-ins, & a gorgeous ensuite bath with his-&-hers sinks. Two additional spacious bedrooms & a 4-piece bath complete the main sleeping quarters, while a stylish mudroom offers laundry, more granite counters, a conveniently located 2-piece powder room, & inside entry to the oversized double-car garage with an excellent storage. The fully finished walk-out basement is an entertainer's paradise, offering an enormous rec room, cold storage, a large bonus bedroom, a beautifully tiled 3-piece bath with a touch-lit mirror, & an acoustically resilient games room complete with an included pool table. Step outside from multiple access points to the private covered interlock stone patio equipped with a virtually new Napoleon BBQ with gas hook up & take the flagstone path to warm up by the firepit. Enjoy the rare financial benefit of natural gas heating combined with rural well & septic, plus the everyday convenience of central vac. Experience the perfect blend of country tranquility & high-end executive living!
For sale
C$1,249,900
89 Gentlebreeze Dr, Belleville, ON K0K 2V0
4beds
4baths
Single Family Residence
Built in ----
1 Square Feet Lot
$-- Zestimate®
C$--/sqft
C$-- HOA
What's special
- 79 days |
- 19 |
- 1 |
Zillow last checked:
Listing updated:
Listed by:
ROYAL LEPAGE PROALLIANCE REALTY, BROKERAGE
Source: TRREB,MLS®#: X13162596 Originating MLS®#: Kingston & Area Real Estate Association
Originating MLS®#: Kingston & Area Real Estate AssociationFacts & features
Interior
Bedrooms & bathrooms
- Bedrooms: 4
- Bathrooms: 4
Primary bedroom
- Level: Main
- Dimensions: 5.45 x 4.02
Bedroom 2
- Level: Main
- Dimensions: 3.29 x 3.77
Bedroom 3
- Level: Main
- Dimensions: 3.34 x 4.06
Bedroom 4
- Level: Basement
- Dimensions: 3.56 x 4.53
Bathroom
- Level: Main
- Dimensions: 2.58 x 4.02
Bathroom
- Level: Main
- Dimensions: 2.6 x 2.57
Bathroom
- Level: Basement
- Dimensions: 2.69 x 1.49
Bathroom
- Level: Main
- Dimensions: 2.29 x 1.09
Other
- Level: Basement
- Dimensions: 5.43 x 2.22
Dining room
- Level: Main
- Dimensions: 3.73 x 3.16
Family room
- Level: Basement
- Dimensions: 4.65 x 12.05
Kitchen
- Level: Main
- Dimensions: 7.26 x 3.86
Living room
- Level: Main
- Dimensions: 7.26 x 5.56
Recreation
- Level: Basement
- Dimensions: 4.44 x 11.39
Heating
- Forced Air, Gas
Cooling
- Central Air
Appliances
- Included: Water Heater, Water Purifier, Water Softener, Water Treatment
Features
- Central Vacuum, ERV/HRV, Primary Bedroom - Main Floor, Storage
- Basement: Finished with Walk-Out,Full
- Has fireplace: Yes
- Fireplace features: Living Room
Interior area
- Living area range: 2000-2500 null
Video & virtual tour
Property
Parking
- Total spaces: 18
- Parking features: Circular Driveway, Private
- Has garage: Yes
Features
- Patio & porch: Patio, Porch
- Exterior features: Awning(s), Landscape Lighting, Landscaped, Lighting, Privacy
- Pool features: None
Lot
- Size: 1 Square Feet
- Features: Clear View, Cul de Sac/Dead End, School Bus Route, Golf, Irregular Lot
Details
- Parcel number: 405280223
- Other equipment: Sump Pump
Construction
Type & style
- Home type: SingleFamily
- Architectural style: Bungalow
- Property subtype: Single Family Residence
Materials
- Board & Batten, Stone
- Foundation: Poured Concrete
- Roof: Asphalt Shingle
Utilities & green energy
- Sewer: Septic
Community & HOA
Location
- Region: Belleville
Financial & listing details
- Annual tax amount: C$7,253
- Date on market: 5/22/2026
R
ROYAL LEPAGE PROALLIANCE REALTY, BROKERAGE
By pressing Contact Agent, you agree that the real estate professional identified above may call/text you about your search, which may involve use of automated means and pre-recorded/artificial voices. You don't need to consent as a condition of buying any property, goods, or services. Message/data rates may apply. You also agree to our Terms of Use. Zillow does not endorse any real estate professionals. We may share information about your recent and future site activity with your agent to help them understand what you're looking for in a home.
Price history
Price history is unavailable.
Public tax history
Tax history is unavailable.
Climate risks
Neighborhood: K0K
Nearby schools
GreatSchools rating
No schools nearby
We couldn't find any schools near this home.
- C$1,320,0005 bd3 ba-- sqft63 Hiddenvalley Dr, Belleville, ON K0K2V0For Sale
- C$974,9005 bd3 ba-- sqft47 Windwhisper Dr, Belleville, ON K0K2V0For Sale

- C$1,124,9005 bd3 ba-- sqft68 Hiddenvalley Dr, Belleville, ON K0K2V0For Sale

- C$975,0006 bd3 ba-- sqft144 Hiddenvalley Dr, Belleville, ON K0K2V0For Sale

- C$749,00066 sqft0 Willet Rd, Belleville, ON K0K2Y0Lot/Land
- C$925,0005 bd3 ba-- sqft564 Willett Rd, Belleville, ON K0K3E0For Sale
- C$699,9994 bd3 ba-- sqft61 Sills Rd, Belleville, ON K0K2V0For Sale
- C$235,0001.62 acres297 Zion Rd, Belleville, ON K0K2B0Lot/Land
Similar homes
- C$1,320,0005 bd3 ba-- sqft63 Hiddenvalley Dr, Belleville, ON K0K 2V0For SaleMLS ID #X13157160, Royal Lepage Proalliance Realty. TRREB
- C$975,0006 bd3 ba-- sqft144 Hiddenvalley Dr, Belleville, ON K0K 2V0For SaleMLS ID #X13616578, RIGHT AT HOME REALTY INC.. TRREB
- C$1,124,9005 bd3 ba-- sqft68 Hiddenvalley Dr, Belleville, ON K0K 2V0For SaleMLS ID #X13206808, Re/Max Quinte Ltd.. TRREB
- C$1,225,0005 bd4 ba-- sqft175 Mill St, Quinte West, ON K0K 2C0For Sale
 MLS ID #X13634974, Re/Max Hallmark First Group Realty Ltd.. TRREB
 - C$1,249,0004 bd3 ba-- sqft184 Golf Course Rd, Quinte West, ON K0K 3E0For SaleMLS ID #X13616092, RE/MAX HALLMARK EASTERN REALTY. TRREB
- C$649,9004 bd2 ba-- sqft789 Bethel Rd, Belleville, ON K0K 2Y0For SaleMLS ID #X13650218, RE/MAX RISE EXECUTIVES, BROKERAGE. TRREB
- C$925,0005 bd3 ba-- sqft564 Willett Rd, Belleville, ON K0K 3E0For SaleMLS ID #X13506814, Royal Lepage Proalliance Realty. TRREB
- C$1,350,0004 bd5 ba-- sqft4 Pine St, Belleville, ON K8N 2L8For SaleMLS ID #X13107130, Keller Williams Energy Real Estate. TRREB
- C$689,9004 bd3 ba-- sqft7 Cottonwood Dr, Belleville, ON K8N 0J3For SaleMLS ID #X13643910, Century 21 Lanthorn Real Estate Ltd.. TRREB
- C$889,0003 bd3 ba-- sqft1698 Foxboro Stirling Rd, Quinte West, ON K0K 3E0For SaleMLS ID #X13651396, Royal Lepage Proalliance Realty. TRREB
- C$1,174,9007 bd4 ba-- sqft292 Glennelm Rd, Greater Napanee, ON K0K 2W0For SaleMLS ID #X13649288, RE/MAX FINEST REALTY INC., BROKERAGE. TRREB
- C$799,9994 bd3 ba-- sqft1557 Frankford Stirling Rd, Quinte West, ON K0K 3E0For SaleMLS ID #X13635930, RE/MAX HALLMARK EASTERN REALTY. TRREB
- C$1,299,9005 bd4 ba-- sqft100 Bay Breeze St, Prince Edward County, ON K8N 0L4For SaleMLS ID #X13210776, Royal Lepage Proalliance Realty. TRREB
- C$1,200,0005 bd4 ba-- sqft62 Hampton Ridge Dr, Belleville, ON K8N 0L6For SaleMLS ID #X12726302, Royal Lepage Proalliance Realty. TRREB
- C$1,200,0005 bd3 ba-- sqft376 Gallivan Rd, Quinte West, ON K0K 3E0For SaleMLS ID #X13496770, CENTURY 21 SYNERGY REALTY INC. TRREB
- C$998,5005 bd3 ba-- sqft3557 Blessington Rd, Tyendinaga, ON K0K 1V0For SaleMLS ID #X13567810, The Nook Realty Inc.. TRREB
- C$1,124,9005 bd3 ba-- sqft418 Wilson Rd, Centre Hastings, ON K0K 3E0For SaleMLS ID #X13135042, Royal Lepage Proalliance Realty. TRREB
- C$1,695,0004 bd3 ba-- sqft676 Foxton Rd, Belleville, ON K0K 2Y0For SaleMLS ID #X13184962, Century 21 Lanthorn Real Estate Ltd.. TRREB
- C$999,9005 bd4 ba-- sqft261 Dundas St W, Belleville, ON K8P 1A9For SaleMLS ID #X13222872, Royal Lepage Proalliance Realty. TRREB
- C$799,9004 bd2 ba-- sqft95 Dave Dr, Quinte West, ON K0K 2C0For SaleMLS ID #X13640684, Royal Lepage Proalliance Realty. TRREB
