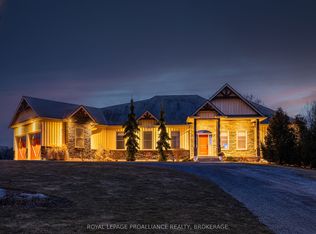
A gently curving paved driveway leads you to 676 Foxton Road, where this meticulously renovated all-brick bungalow is situated on approximately 32 acres of idyllic landscape. The 2700 sq. foot open-concept living space includes 4 bedrooms and 3 full baths. With an abundance of storage in the 2 car attached garage and an additional detached workshop.Inside youll find vaulted ceilings, custom millwork, panoramic windows, and a stunning central fireplace. No detail was spared in the design of the chef's kitchen boasting built-in Miele appliances for a seamless and functional design accented with an eye-catching waterfall granite countertop and backsplash. The tasteful primary suite welcomes you with large windows overlooking rolling fields, a fireplace, walk-in closet and spa-like ensuite including radiant floors and heated shower bench; the perfect place to unwind at the end of your day! Made for entertaining, on the lower level of the home you'll find a 10 person dry sauna next to the gym, a large bedroom with walk-in closet, full bathroom, and a cozy movie theatre complete with a fireplace, wet bar rough-in and heated flooring throughout for your utmost comfort. Full home Bowers & Wilkins audio system with wireless control. Whether your preference for recreation is hiking, biking, cross country skiing (or all of the above!) the 15 acres of wooded trails will be a great place for you to spend time exploring or pursuing your hobby farm dreams. Its rare to find a home that so perfectly balances luxury, privacy and nature - book a showing and fall in love for yourself! View the brochure for more specifications and features.
For sale
C$1,495,000
676 Foxton Rd, Belleville, ON K0K 2Y0
4beds
3baths
Single Family Residence
Built in ----
32 Square Feet Lot
$-- Zestimate®
C$--/sqft
C$-- HOA
What's special
- 163 days
- 22
- 1
Zillow last checked:
Listing updated:
Listed by:
Century 21 Lanthorn Real Estate Ltd
Source: TRREB,MLS®#: X13184962 Originating MLS®#: Central Lakes Association of REALTORS
Facts & features
Interior
Bedrooms & bathrooms
- Bedrooms: 4
- Bathrooms: 3
Heating
- Forced Air, Electric
Cooling
- Central Air
Appliances
- Included: Water Heater Owned, Countertop Range, Water Treatment
Features
- In-Law Capability, Primary Bedroom - Main Floor, Sauna
- Basement: Full,Finished
- Has fireplace: Yes
- Fireplace features: Propane, Family Room, Living Room
Interior area
- Living area range: 2500-3000 null
Video & virtual tour
Property
Parking
- Total spaces: 13
- Parking features: Private
- Has garage: Yes
Features
- Patio & porch: Porch, Patio
- Exterior features: Lawn Sprinkler System, Year Round Living, Privacy
- Pool features: None
- Has view: Yes
- View description: Forest, Pasture, Trees/Woods, Panoramic
- Waterfront features: None
Lot
- Size: 32 Square Feet
- Features: Wooded/Treed, Rolling Slope, Irregular Lot
- Topography: Rolling,Wooded/Treed,Partially Cleared
Details
- Additional structures: Additional Garage(s)
- Parcel number: 405330278
- Other equipment: Propane Tank
Construction
Type & style
- Home type: SingleFamily
- Architectural style: Bungalow
- Property subtype: Single Family Residence
Materials
- Brick
- Foundation: Concrete Block
- Roof: Metal
Utilities & green energy
- Sewer: Septic
- Water: Drilled Well
Community & HOA
Community
- Security: Security System, Smoke Detector(s), Carbon Monoxide Detector(s)
Location
- Region: Belleville
Financial & listing details
- Annual tax amount: C$6,918
- Date on market: 5/27/2026
Price history
Price history is unavailable.
Public tax history
Tax history is unavailable.
Climate risks
Neighborhood: K0K
Nearby schools
GreatSchools rating
No schools nearby
We couldn't find any schools near this home.

Similar homes
- C$974,9003 bd2 ba-- sqft715 Moira Rd, Centre Hastings, ON K0K 2Y0For Sale
 MLS ID #X13709094, SUTTON GROUP-MASTERS REALTY INC., BROKERAGE. TRREB
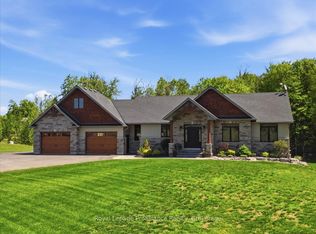
- C$1,279,0005 bd3 ba-- sqft63 Hiddenvalley Dr, Belleville, ON K0K 2V0For Sale
 MLS ID #X13672248, Royal Lepage Proalliance Realty. TRREB
- C$1,199,9004 bd4 ba-- sqft89 Gentlebreeze Dr, Belleville, ON K0K 2V0For Sale
 MLS ID #X13162596, ROYAL LEPAGE PROALLIANCE REALTY, BROKERAGE. TRREB
- C$925,0005 bd3 ba-- sqft564 Willett Rd, Belleville, ON K0K 3E0For Sale
 MLS ID #X13506814, Royal Lepage Proalliance Realty. TRREB
