Enjoy the video & virtual tour. Timeless elegance meets modern living in Old East Hill. Welcome to Crestview! Built in 1886 by renowned local builder Charles Frederick Smith, this extraordinary 2.5-storey brick home is a showcase of craftsmanship & enduring design. Thoughtfully preserved features include hardwood floors, intricate plaster crown mouldings, restored hinges, original working pocket doors, & original door hardware. The elegant living room is anchored by a natural gas fireplace with a Victorian-inspired marble mantel. The sun-filled kitchen blends tradition with modern sophistication. A stunning marble island anchors the space, complemented by contemporary finishes, custom cabinetry, an ILVE five-burner gas range, and a Fisher & Paykel panel-ready refrigerator. Bay windows & patio access create an inviting setting for entertaining or quiet outdoor living. The prep kitchen offers heated tile floors, open shelving, built-in microwave, additional refrigeration & freezer space. The 2nd & 3rd floors feature generously sized bedrooms & beautifully finished baths with heated floors. Extensive upgrades completed within the past 5-6 years include updated electrical, plumbing, windows, and a high-efficiency natural gas boiler. Radiant heated floors (in select spaces) & Central Air Conditioning on the upper floors ensures comfort. The fully finished basement offers additional living space, a full bathroom, exterior walk-up access. Set on 0.73 acre, the property features lush landscaping, a paved driveway with ample parking, a detached double garage with attached workshop. A fallout shelter built after WWII adds a unique chapter to the property's history. With its original slate roof, stained glass windows, preserved architectural details, high-speed internet, and updated systems throughout, Crestview offers heritage charm with modern convenience, all a short stroll to downtown Belleville, restaurants, cafés, parks, schools, and the farmer's market.
For sale
C$1,350,000
4 Pine St, Belleville, ON K8N 2L8
4beds
5baths
Single Family Residence
Built in ----
0 Square Feet Lot
$-- Zestimate®
C$--/sqft
C$-- HOA
What's special
Hardwood floorsIntricate plaster crown mouldingsRestored hingesOriginal working pocket doorsOriginal door hardwareSun-filled kitchenStunning marble island
- 155 days
- 31
- 1
Zillow last checked:
Listing updated:
Listed by:
Keller Williams Energy Real Estate
Source: TRREB,MLS®#: X13107130 Originating MLS®#: Central Lakes Association of REALTORS
Originating MLS®#: Central Lakes Association of REALTORSFacts & features
Interior
Bedrooms & bathrooms
- Bedrooms: 4
- Bathrooms: 5
Bedroom
- Level: Second
- Dimensions: 5.46 x 4.59
Bedroom 2
- Level: Second
- Dimensions: 3.65 x 3.45
Bedroom 3
- Level: Third
- Dimensions: 6.58 x 4.44
Bedroom 4
- Level: Third
- Dimensions: 4.02 x 3.15
Bathroom
- Level: Second
- Dimensions: 4.81 x 2.79
Bathroom
- Level: Main
- Dimensions: 2.86 x 1.14
Bathroom
- Level: Third
- Dimensions: 5.63 x 2.49
Bathroom
- Level: Second
- Dimensions: 2.17 x 1.98
Dining room
- Level: Main
- Dimensions: 5.75 x 3.77
Kitchen
- Level: Main
- Dimensions: 5.52 x 5.16
Kitchen
- Level: Main
- Dimensions: 5.16 x 2.38
Laundry
- Level: Second
- Dimensions: 3.82 x 2.52
Library
- Level: Second
- Dimensions: 2.98 x 2.08
Living room
- Level: Main
- Dimensions: 5.22 x 4.45
Mud room
- Level: Main
- Dimensions: 3.89 x 2.22
Office
- Level: Main
- Dimensions: 3.34 x 2.83
Other
- Level: Second
- Dimensions: 4.62 x 1.85
Recreation
- Level: Third
- Dimensions: 4.43 x 3.47
Heating
- Radiant, Gas
Cooling
- Central Air
Appliances
- Included: Water Heater Owned
Features
- Central Vacuum, Storage
- Basement: Finished,Walk-Up Access
- Has fireplace: Yes
- Fireplace features: Natural Gas, Living Room
Interior area
- Living area range: 3000-3500 null
Video & virtual tour
Property
Parking
- Total spaces: 17
- Parking features: Circular Driveway, Private Double
- Has garage: Yes
Features
- Stories: 2.5
- Patio & porch: Patio
- Exterior features: Landscaped, Privacy, Year Round Living
- Pool features: None
- Has view: Yes
- View description: Ridge, Trees/Woods
Lot
- Size: 0 Square Feet
- Features: Fenced Yard, Hospital, Library, Place Of Worship, School, School Bus Route, Irregular Lot
- Topography: Dry
Details
- Parcel number: 405140129
Construction
Type & style
- Home type: SingleFamily
- Property subtype: Single Family Residence
Materials
- Brick
- Foundation: Stone
- Roof: Slate
Utilities & green energy
- Sewer: Sewer
Community & HOA
Location
- Region: Belleville
Financial & listing details
- Annual tax amount: C$8,384
- Date on market: 5/9/2026
Price history
Price history is unavailable.
Public tax history
Tax history is unavailable.
Climate risks
Neighborhood: K8N
Nearby schools
GreatSchools rating
No schools nearby
We couldn't find any schools near this home.

Similar homes
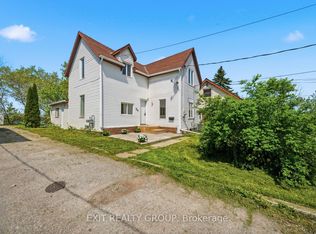
- C$1,050,0003 bd3 ba-- sqft62 Alexander St, Belleville, ON K8N 2H3For Sale
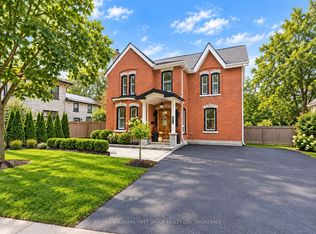 MLS ID #X13778474, RE/MAX HALLMARK FIRST GROUP REALTY LTD. , BROKERAGE. TRREB
 - C$1,250,0005 bd4 ba-- sqft100 Bay Breeze St, Prince Edward County, ON K8N 0L4For Sale
 MLS ID #X13773906, Royal Lepage Proalliance Realty. TRREB
 - C$799,9004 bd2 ba-- sqft244 George St, Belleville, ON K8N 3H6For Sale
 MLS ID #X13747192, KELLER WILLIAMS INSPIRE REALTY, BROKERAGE. TRREB
 - C$799,9003 bd3 ba-- sqft220 Charles St, Belleville, ON K8N 3M4For Sale
 MLS ID #X13760260, Royal Lepage Proalliance Realty. TRREB
