Welcome to 5 Hermon Lane - Prince Edward County's best-kept secret. Tucked off County Road 3 in the hamlet of Rednersville, just 10 minutes from downtown Belleville, this one-of-a-kind waterfront compound enjoys 145 feet of frontage on the Bay of Quinte - a private sandy beach, a protected inlet for swimming and paddleboarding, and a 40-foot dock for larger watercraft, wakeboarding, sailing, and world-class walleye fishing. The property tells a story of thoughtful evolution. The original cabin now sits at the water's edge as a charming guest retreat with a generous deck overlooking the Bay, and the potential to expand the cabin with a kitchen, washroom, and additional living space. The main house was extensively renovated in 2025-2026 and is nothing short of stunning. Soaring vaulted ceilings, a new open-concept kitchen with granite counters, pine floors, and a wood stove centred by historic bricks from a Picton church. Four sets of French glass doors and a wrap-around deck deliver panoramic Bay views from every angle. Three bedrooms including a primary sanctuary with private deck, hot tub, and ensuite - plus a lower level with family room walkout, laundry, and ample storage. Set on 0.90 acres with an oversized 2.5-car garage and terraced stone gardens. Prince Edward County is a place apart - award-winning wineries, Sandbanks Provincial Park, world-class restaurants, and a creative arts community unlike anywhere else in Ontario. The County's finest experiences are minutes from your front door, and the Bay of Quinte is already in your backyard. Some properties are for sale. This one is for keeps. 5 Hermon Lane - the waterfront home your family will never want to leave.
For sale
C$1,375,000
5 Hermon Ln, Prince Edward County, ON K8N 4Z1
3beds
3baths
Single Family Residence
Built in ----
0.9 Acres Lot
$-- Zestimate®
C$--/sqft
C$-- HOA
What's special
Waterfront compoundPrivate sandy beachSoaring vaulted ceilingsPine floorsTerraced stone gardens
- 82 days |
- 85 |
- 4 |
Zillow last checked:
Listing updated:
Listed by:
Re/Max Quinte Ltd.
Source: TRREB,MLS®#: X13073850 Originating MLS®#: Central Lakes Association of REALTORS
Originating MLS®#: Central Lakes Association of REALTORSFacts & features
Interior
Bedrooms & bathrooms
- Bedrooms: 3
- Bathrooms: 3
Primary bedroom
- Level: Main
- Dimensions: 4.03 x 5.3
Bedroom
- Level: Flat
- Dimensions: 4.77 x 3.61
Bedroom 2
- Level: Main
- Dimensions: 3.43 x 3.78
Bedroom 3
- Level: Main
- Dimensions: 4.65 x 2.7
Bathroom
- Level: Main
- Dimensions: 2.34 x 1.84
Bathroom
- Level: Main
- Dimensions: 2.51 x 1.65
Bathroom
- Level: Main
- Dimensions: 2.34 x 1.83
Breakfast
- Level: Main
- Dimensions: 2.34 x 3.99
Dining room
- Level: Main
- Dimensions: 7.56 x 4.02
Kitchen
- Level: Main
- Dimensions: 3.79 x 4.56
Laundry
- Level: Lower
- Dimensions: 2.78 x 4.13
Living room
- Level: Main
- Dimensions: 6.12 x 7.93
Other
- Level: Lower
- Dimensions: 2.26 x 1.87
Other
- Level: Ground
- Dimensions: 9.05 x 6.86
Other
- Level: Lower
- Dimensions: 3.33 x 2.85
Recreation
- Level: Lower
- Dimensions: 5.59 x 9.04
Utility room
- Level: Lower
- Dimensions: 4.84 x 2.1
Heating
- Forced Air, Propane
Cooling
- Central Air
Features
- Primary Bedroom - Main Floor
- Basement: Finished with Walk-Out
- Has fireplace: Yes
- Fireplace features: Wood Burning Stove
Interior area
- Living area range: 2000-2500 null
Video & virtual tour
Property
Parking
- Total spaces: 6
- Parking features: Private Double
- Has garage: Yes
Features
- Patio & porch: Deck, Patio
- Exterior features: Landscaped, Year Round Living, Privacy, Private Dock
- Pool features: None
- Has view: Yes
- View description: Bay, Panoramic, Water, Garden
- Has water view: Yes
- Water view: Bay,Water,Direct
- Waterfront features: Beach Front, Dock, Direct, Bay
- Body of water: Bay Of Quinte Bay
Lot
- Size: 0.9 Acres
- Features: Beach, Cul de Sac/Dead End, Lake Access, Marina, School, Rectangular Lot
- Topography: Sloping
Details
- Additional structures: Aux Residences, Additional Garage(s)
- Parcel number: 550070085
Construction
Type & style
- Home type: SingleFamily
- Architectural style: Bungalow
- Property subtype: Single Family Residence
Materials
- Board & Batten
- Foundation: Block
- Roof: Metal
Utilities & green energy
- Sewer: Septic
Community & HOA
Location
- Region: Prince Edward County
Financial & listing details
- Tax assessed value: C$374,000
- Annual tax amount: C$4,794
- Date on market: 5/2/2026
Re/Max Quinte Ltd.
Re/Max Quinte Ltd.
By pressing Contact Agent, you agree that the real estate professional identified above may call/text you about your search, which may involve use of automated means and pre-recorded/artificial voices. You don't need to consent as a condition of buying any property, goods, or services. Message/data rates may apply. You also agree to our Terms of Use. Zillow does not endorse any real estate professionals. We may share information about your recent and future site activity with your agent to help them understand what you're looking for in a home.
Price history
Price history is unavailable.
Public tax history
Tax history is unavailable.
Climate risks
Neighborhood: K8N
Nearby schools
GreatSchools rating
No schools nearby
We couldn't find any schools near this home.
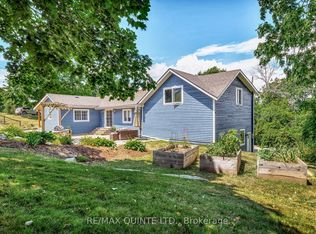
- C$849,9003 bd2 ba-- sqft14 Eastern Ave, Prince Edward County, ON K8N4Z1For Sale
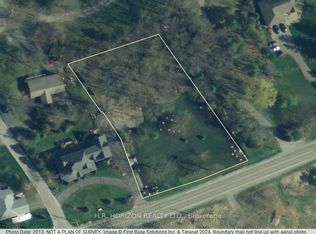
- C$360,0001.045 Acres1258 County Road 3 Rd, Prince Edward County, ON K8N4Z1Lot/Land
- C$1,025,0004 bd4 ba-- sqft1049 County Road 23, Prince Edward County, ON K8N4Z1For Sale

- C$599,9004 bd3 ba-- sqft19 Country Club Dr, Quinte West, ON K8R1B4For Sale

- C$1,150,0004 bd2 ba-- sqft1678 County Road 3, Prince Edward County, ON K0K1L0For Sale
- C$499,9002 bd2 ba-- sqft1798 Old Highway 2 Hwy #1, Quinte West, ON K8N4Z2For Sale
- C$1,399,0005 bd3 ba-- sqft1724 County Road 3 Rd, Prince Edward County, ON K0K1L0For Sale
- C$1,250,0004 bd2 ba-- sqft1752 County Road 3 Rd, Prince Edward County, ON K0K1L0For Sale
Similar homes
- C$849,9003 bd2 ba-- sqft14 Eastern Ave, Prince Edward County, ON K8N 4Z1For SaleMLS ID #X12943836, RE/MAX QUINTE LTD.. TRREB
- C$1,899,9004 bd4 ba-- sqft89 Navigation Dr, Prince Edward County, ON K8N 0G1For Sale
 MLS ID #X13597518, Re/Max Quinte Ltd.. TRREB
 - C$1,150,0004 bd2 ba-- sqft1678 County Road 3, Prince Edward County, ON K0K 1L0For Sale
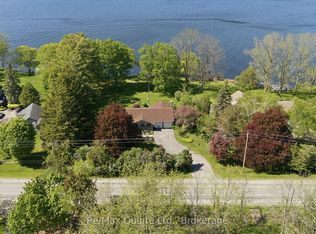 MLS ID #X13542298, Re/Max Quinte Ltd.. TRREB
 - C$1,199,9003 bd3 ba-- sqft76 Navigation Dr, Prince Edward County, ON K8N 0G1For Sale
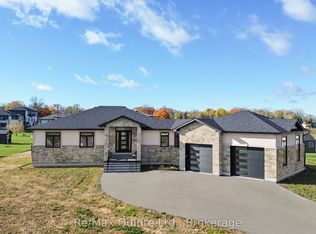 MLS ID #X13156648, Re/Max Quinte Ltd.. TRREB
 - C$1,680,0006 bd5 ba-- sqft630 Old Highway 2 Hwy, Quinte West, ON K8V 5P5For SaleMLS ID #X12927594, Royal Lepage Proalliance Realty. TRREB
- C$1,379,0004 bd4 ba-- sqft1114 Harrington Rd, Quinte West, ON K0K 2C0For SaleMLS ID #X13475234, Keller Williams Energy Real Estate. TRREB
- C$899,9004 bd4 ba-- sqft126 Salem Rd, Prince Edward County, ON K0K 1A0For SaleMLS ID #X13136340, Royal Lepage Proalliance Realty. TRREB
- C$1,599,9005 bd4 ba-- sqft54 Settlers Landing Dr, Quinte West, ON K8R 0A9For SaleMLS ID #X13419442, Re/Max Quinte Ltd.. TRREB
- C$1,417,0006 bd3 ba-- sqft1406 County Road 12, Prince Edward County, ON K0K 2T0For SaleMLS ID #X13169974, Re/Max Quinte Ltd.. TRREB
- C$1,350,0004 bd5 ba-- sqft4 Pine St, Belleville, ON K8N 2L8For SaleMLS ID #X13107130, Keller Williams Energy Real Estate. TRREB
- C$899,9004 bd2 ba-- sqft9 Dorthy Dr, Quinte West, ON K8V 5P5For SaleMLS ID #X13026054, Royal Lepage Proalliance Realty. TRREB
- C$1,495,0006 bd5 ba-- sqft1716 County Road 12, Prince Edward County, ON K0K 2T0For SaleMLS ID #X13003446, CHESTNUT PARK REAL ESTATE LIMITED. TRREB
- C$749,0004 bd2 ba-- sqft86 Aldersgate Dr W #A & B, Belleville, ON K8P 0G8For SaleMLS ID #X13599014, Re/Max Quinte Ltd.. TRREB
- C$1,350,0005 bd4 ba-- sqft16 Barker St, Prince Edward County, ON K0K 2T0For SaleMLS ID #X13149330, Exp Realty. TRREB
- C$999,9005 bd4 ba-- sqft261 Dundas St W, Belleville, ON K8P 1A9For SaleMLS ID #X13222872, Royal Lepage Proalliance Realty. TRREB
- C$1,100,0005 bd4 ba-- sqft132 Hiscock Shores Rd, Prince Edward County, ON K0K 1L0For SaleMLS ID #X13159276, Re/Max Quinte Ltd.. TRREB
- C$1,225,0005 bd3 ba-- sqft301 Snider Rd, Prince Edward County, ON K0K 1T0For SaleMLS ID #X13462202, Bowes & Cocks Limited. TRREB
- C$1,199,9994 bd4 ba-- sqft3118 County Road 10, Prince Edward County, ON K0K 2T0For SaleMLS ID #X12970192, Chestnut Park Real Estate Limited. TRREB
- C$695,9003 bd2 ba-- sqft5 Kempton Ave, Belleville, ON K8N 0E8For SaleMLS ID #X13589726, Royal Lepage Proalliance Realty. TRREB
- C$1,824,0003 bd3 ba-- sqft830 County Road 20, Prince Edward County, ON K0K 3L0For SaleMLS ID #X12863140, Exit Realty Group. TRREB
