Enjoy the best of Country living with beautiful views of the Bay of Quinte, all while being just 10 minutes from Belleville. Set on a generous 0.62-acre lot, this thoughtfully renovated bungalow offers plenty of space inside and out, with water views from the north-facing side of the home. Inside, the bright open-concept great room features hardwood floors and flows seamlessly into the dining area, creating an inviting space for everyday living and entertaining. A large picture window fills the room with natural light, while direct access to the private backyard makes summer barbecues and outdoor gatherings easy. The cozy living room is centred around a WETT-certified wood stove and opens onto a deck where you can sit back and enjoy views of the Bay. The beautifully renovated kitchen is both stylish and functional, featuring quartz countertops, a farmhouse sink, under-cabinet lighting, pull-out pantry shelving, and a custom butler's servery offering additional storage and prep space. The spacious primary suite features a large picture window, a stylish 3-piece ensuite, and an impressive walk-in closet with custom shelving. Downstairs, the fully finished walk-out basement adds even more living space with a large rec room featuring built-in shelving and an electric fireplace, a finished laundry area, space for a home gym, and plenty of storage. A double-car garage completes the property, along with a 552 sq. ft. loft offering exciting potential for a studio, home office, fitness area, hobby space, or additional storage. Move-in ready and thoughtfully renovated throughout, this property combines space, privacy, country surroundings, and Bay of Quinte views with the convenience of being just minutes from Belleville.
For sale
C$774,900
14 Eastern Ave, Prince Edward County, ON K8N 4Z1
3beds
2baths
Single Family Residence
Built in ----
0 Square Feet Lot
$-- Zestimate®
C$--/sqft
C$-- HOA
What's special
Bright open-concept great roomHardwood floorsBeautifully renovated kitchenQuartz countertopsFarmhouse sinkUnder-cabinet lightingPull-out pantry shelving
- 43 days
- 16
- 2
Zillow last checked:
Listing updated:
Listed by:
Re/Max Quinte Ltd.
Source: TRREB,MLS®#: X13758764 Originating MLS®#: Central Lakes Association of REALTORS
Originating MLS®#: Central Lakes Association of REALTORSFacts & features
Interior
Bedrooms & bathrooms
- Bedrooms: 3
- Bathrooms: 2
Primary bedroom
- Level: Main
- Dimensions: 4.24 x 3.21
Bedroom 2
- Level: Main
- Dimensions: 2.57 x 2.75
Bedroom 3
- Level: Main
- Dimensions: 4.44 x 3.91
Bathroom
- Level: Main
- Dimensions: 3.62 x 1.85
Bathroom
- Level: Main
- Dimensions: 2.97 x 2.01
Dining room
- Level: Main
- Dimensions: 7.37 x 3.52
Family room
- Level: Lower
- Dimensions: 7.08 x 3.44
Foyer
- Level: Main
- Dimensions: 1.91 x 2.75
Kitchen
- Level: Main
- Dimensions: 4.67 x 4.11
Laundry
- Level: Lower
- Dimensions: 2.26 x 4.02
Living room
- Level: Main
- Dimensions: 7.37 x 4.82
Recreation
- Level: Lower
- Dimensions: 6.61 x 3.58
Utility room
- Level: Lower
- Dimensions: 3.2 x 1.71
Utility room
- Level: Lower
- Dimensions: 2.26 x 2.77
Heating
- Forced Air, Propane
Cooling
- Central Air
Features
- In-Law Capability, Primary Bedroom - Main Floor
- Basement: Finished,Walk-Out Access
- Has fireplace: Yes
- Fireplace features: Wood Burning Stove
Interior area
- Living area range: 1500-2000 null
Video & virtual tour
Property
Parking
- Total spaces: 12
- Parking features: Private Double
- Has garage: Yes
Accessibility
- Accessibility features: None
Features
- Patio & porch: Deck, Patio
- Exterior features: Landscaped
- Pool features: None
- Has view: Yes
- View description: Bay
- Has water view: Yes
- Water view: Bay
Lot
- Size: 0 Square Feet
- Features: School Bus Route, School
- Topography: Sloping
Details
- Additional structures: Garden Shed
- Parcel number: 550070084
Construction
Type & style
- Home type: SingleFamily
- Architectural style: Bungalow
- Property subtype: Single Family Residence
Materials
- Wood
- Foundation: Poured Concrete
- Roof: Asphalt Shingle
Utilities & green energy
- Sewer: Septic
- Water: Drilled Well
Community & HOA
Community
- Security: Smoke Detector(s), Carbon Monoxide Detector(s)
Location
- Region: Prince Edward County
Financial & listing details
- Annual tax amount: C$3,854
- Date on market: 9/9/2026
Price history
Price history is unavailable.
Public tax history
Tax history is unavailable.
Climate risks
Neighborhood: K8N
Nearby schools
GreatSchools rating
No schools nearby
We couldn't find any schools near this home.
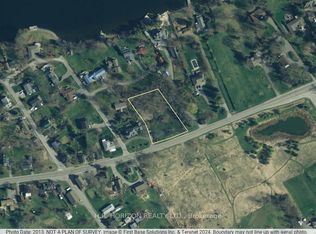
- C$360,0001.05 acres1258 County Road 3 Rd, Prince Edward County, ON K8N4Z1Lot/Land
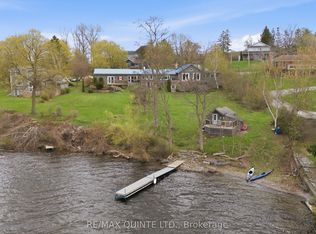
- C$1,375,0003 bd3 ba-- sqft5 Hermon Ln, Prince Edward County, ON K8N4Z1For Sale
- C$199,9002 bd1 ba-- sqft14 Ryerson St, Prince Edward County, ON K0K1L0For Sale

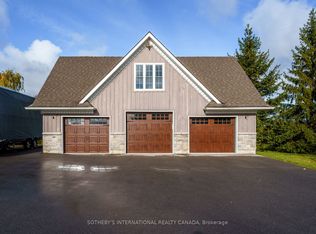
- C$1,9001 bd1 ba-- sqft10 Deerfield Ct, Prince Edward County, ON K8N4Z1For Rent
Similar homes
- C$875,0004 bd4 ba-- sqft126 Salem Rd, Prince Edward County, ON K0K 1A0For Sale
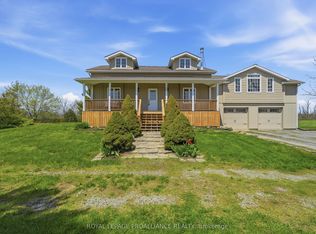 MLS ID #X13784644, Royal Lepage Proalliance Realty. TRREB
 - C$799,9004 bd3 ba-- sqft1286 County Road 14 Rd, Prince Edward County, ON K0K 1W0For Sale
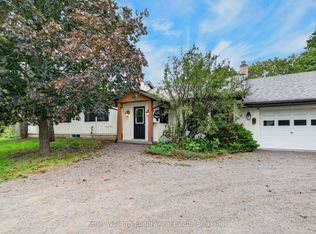 MLS ID #X13798014, Keller Williams Energy Real Estate. TRREB
 - C$839,9003 bd2 ba-- sqft33 Peats Point Ln, Prince Edward County, ON K8N 4Z7For Sale
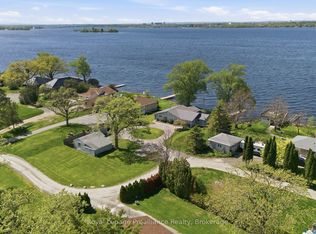 MLS ID #X13837040, Royal LePage ProAlliance Realty. TRREB
 - C$739,9004 bd3 ba-- sqft26 Walmsley Pl, Belleville, ON K8P 1H3For Sale
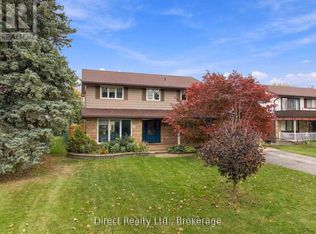 MLS ID #X13863824, Direct Realty Ltd.. TRREB
