Space for the whole family, room to grow and opportunities to make it your own! Welcome to 3158 Victoria Road, ideally situated in a sought-after area of Prince Edward County. This meticulously maintained three-bedroom, four-bathroom home offers the space, flexibility and functionality today's families are looking for. A long driveway, surrounded by mature trees, creates a private and welcoming approach to the property. Inside, you'll find a thoughtfully designed layout with numerous updates throughout, including quartz kitchen countertops, a stylish tile backsplash and updated bathrooms. The spacious mudroom is perfectly suited for busy family life, conveniently incorporating the laundry area and a two-piece bathroom. The fully finished basement presents an exciting opportunity for extended family living or potential secondary unit rental income, with a separate entrance offering added privacy and flexibility. An attached double-car garage provides two convenient access points to the home, with separate stair access to both the main floor and basement. Adding even more versatility is the impressive detached 24' x 30' insulated and heated P-style Quonset hut, complete with 100-amp electrical service and a WETT-certified wood stove, making it ideal for a workshop, recreational storage or hobby space. The home offers 200-amp electrical service, while a Champion generator with its own dedicated panel provides added peace of mind. Additional updates include a new air conditioning unit in 2020, replacement water treatment systems in 2022 and a new garage door in 2026. Offering exceptional space, thoughtful updates and the potential to accommodate multiple generations or create an additional income stream, this is an opportunity to enjoy country living with room for everyone in one of Prince Edward County's sought-after locations. Don't forget to view the property website!
For sale
C$779,000
3158 Victoria Rd, Prince Edward County, ON K0K 1L0
4beds
4baths
Single Family Residence
Built in ----
2 Square Feet Lot
$-- Zestimate®
C$--/sqft
C$-- HOA
What's special
Quartz kitchen countertopsStylish tile backsplashUpdated bathrooms
- 2 hours
- 2
- 0
Zillow last checked:
Listing updated:
Listed by:
Royal LePage ProAlliance Realty
Source: TRREB,MLS®#: X14134026 Originating MLS®#: Central Lakes Association of REALTORS
Facts & features
Interior
Bedrooms & bathrooms
- Bedrooms: 4
- Bathrooms: 4
Primary bedroom
- Level: Main
- Dimensions: 4.57 x 4.14
Bedroom
- Level: Main
- Dimensions: 3.1 x 3
Bedroom
- Level: Main
- Dimensions: 3.38 x 4.06
Bathroom
- Level: Main
- Dimensions: 1.22 x 1.42
Bathroom
- Level: Basement
- Dimensions: 2.41 x 2.34
Bathroom
- Level: Main
- Dimensions: 2.59 x 1.58
Bathroom
- Level: Main
- Dimensions: 2.16 x 3.66
Dining room
- Level: Main
- Dimensions: 3.02 x 3.71
Foyer
- Level: Main
- Dimensions: 2.29 x 1.27
Kitchen
- Level: Main
- Dimensions: 3.23 x 3.71
Living room
- Level: Main
- Dimensions: 6.38 x 6.66
Mud room
- Level: Main
- Dimensions: 5.31 x 2.62
Other
- Level: Basement
- Dimensions: 3.73 x 2.62
Other
- Level: Basement
- Dimensions: 6.48 x 9.96
Recreation
- Level: Basement
- Dimensions: 6.35 x 10.47
Utility room
- Level: Basement
- Dimensions: 2.9 x 3.66
Heating
- Forced Air, Propane
Cooling
- Central Air
Appliances
- Included: Water Heater Owned, Water Purifier, Water Softener
Features
- Central Vacuum, ERV/HRV, In-Law Capability, Primary Bedroom - Main Floor, Storage
- Flooring: Carpet Free
- Basement: Full,Walk-Up Access,Finished
- Has fireplace: Yes
- Fireplace features: Wood Burning Stove
Interior area
- Living area range: 1500-2000 null
Video & virtual tour
Property
Parking
- Total spaces: 12
- Parking features: Private Double, Garage Door Opener
- Has garage: Yes
Features
- Patio & porch: Deck
- Exterior features: Privacy, Year Round Living
- Pool features: None
- Has view: Yes
- View description: Panoramic, Trees/Woods
Lot
- Size: 2 Square Feet
- Features: Beach, Campground, School Bus Route, Wooded/Treed, Rectangular Lot
- Topography: Flat
Details
- Additional structures: Quonset, Other
- Parcel number: 550140531
- Other equipment: Generator - Partial, Sump Pump
Construction
Type & style
- Home type: SingleFamily
- Architectural style: Bungalow-Raised
- Property subtype: Single Family Residence
Materials
- Brick Front, Vinyl Siding
- Foundation: Poured Concrete
- Roof: Asphalt Shingle
Utilities & green energy
- Sewer: Septic
- Water: Drilled Well
Community & HOA
Location
- Region: Prince Edward County
Financial & listing details
- Tax assessed value: C$345,000
- Annual tax amount: C$4,460
- Date on market: 10/30/2026
Price history
Price history is unavailable.
Public tax history
Tax history is unavailable.
Climate risks
Neighborhood: K0K
Nearby schools
GreatSchools rating
No schools nearby
We couldn't find any schools near this home.
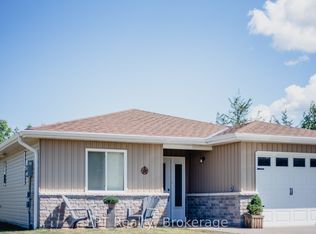
- C$515,0002 bd2 ba-- sqft290 Taft Rd, Prince Edward County, ON K0K1L0For Sale
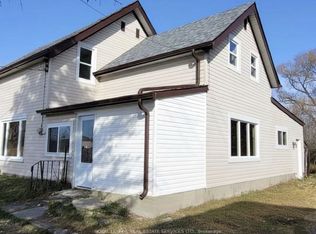
- C$598,000-- bd-- ba-- sqft21062 Loyalist Pkwy, Prince Edward County, ON K0K1L0For Sale
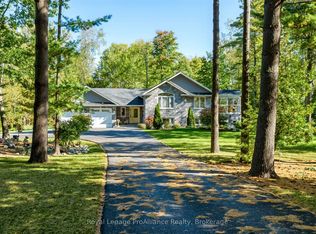
- C$799,0004 bd4 ba-- sqft21502 Loyalist Pkwy, Prince Edward County, ON K0K1L0For Sale
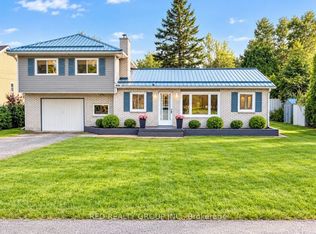
- C$2,5003 bd2 ba-- sqft195 Gardenville Rd, Prince Edward County, ON K0K1L0For Rent
Similar homes
- C$742,9994 bd2 ba-- sqft20846 Loyalist Pkwy, Prince Edward County, ON K0K 1L0For Sale
 MLS ID #X13817962, Century 21 Lanthorn Real Estate Ltd.. TRREB
- C$749,0005 bd3 ba-- sqft20858 Loyalist Pkwy, Prince Edward County, ON K0K 1L0For Sale
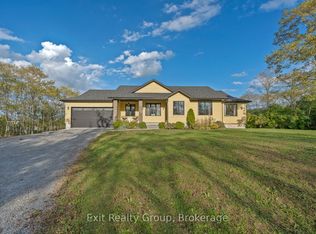 MLS ID #X13771052, Exit Realty Group. TRREB
- C$865,0005 bd3 ba-- sqft422 Gardenville Rd, Prince Edward County, ON K0K 1L0For Sale
 MLS ID #X13579358, Keller Williams Energy Real Estate. TRREB
- C$829,9004 bd2 ba-- sqft3471 County Road 3 Rd, Prince Edward County, ON K0K 1L0For Sale
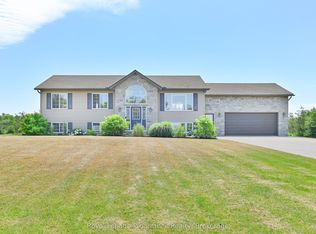 MLS ID #X13822794, Royal Lepage Proalliance Realty. TRREB
