If you're looking for a low maintenance home in a beautiful community, this little gem is for you. Just under 10 years old and thoughtfully updated over the years, this 2 bedroom, 2 bath home offers move in ready comfort with all the right upgrades already done for you. Step inside to new flooring throughout and an open concept kitchen and living space designed for easy everyday living and entertaining. The kitchen features crisp cabinetry, a large centre island with seating, and plenty of counter space, flowing seamlessly into a bright, welcoming living room perfect for cozying up beside the new propane fireplace on cooler county nights. Radiant in-floor heat and a new heat pump keep the home comfortable in every season. The spa like bathroom includes a double vanity with dual sinks, offering everyday convenience for a busy household. Outside, the owners have added a new deck and fire pit area ideal for relaxing summer evenings and taking in the quiet of the county. Enjoy the added privacy of newly planted cedars and a maple tree, plus a handy shed for storing all your garden tools. The covered front porch, complete with stone accents, adds charming curb appeal and a welcoming spot to sit and unwind.This rural property is serviced by municipal water while maintaining its own septic system. The location can't be beat: quick, easy access to the 401 while still enjoying the calm, laid back pace of county living. This home can be sold fully furnished if desired simply move in and start enjoying everything Prince Edward County has to offer.
For sale
C$530,000
290 Taft Rd, Prince Edward County, ON K0K 1L0
2beds
2baths
Single Family Residence
Built in ----
9,900 Square Feet Lot
$-- Zestimate®
C$--/sqft
C$-- HOA
What's special
Thoughtfully updatedMove in ready comfortNew flooring throughoutCrisp cabinetryNew propane fireplaceRadiant in-floor heatNew heat pump
- 3 days
- 1
- 0
Zillow last checked:
Listing updated:
Listed by:
LPT Realty
Source: TRREB,MLS®#: X13763474 Originating MLS®#: Central Lakes Association of REALTORS
Originating MLS®#: Central Lakes Association of REALTORSFacts & features
Interior
Bedrooms & bathrooms
- Bedrooms: 2
- Bathrooms: 2
Primary bedroom
- Level: Ground
- Dimensions: 4.21 x 3.2
Bedroom 2
- Level: Ground
- Dimensions: 3.22 x 4.54
Bathroom
- Level: Ground
- Dimensions: 4.11 x 2.97
Bathroom
- Level: Ground
- Dimensions: 2.99 x 1.87
Kitchen
- Level: Ground
- Dimensions: 3.37 x 3.27
Living room
- Level: Ground
- Dimensions: 4.54 x 3.83
Utility room
- Level: Ground
- Dimensions: 1.77 x 0.86
Heating
- Heat Pump, Electric
Cooling
- Wall Unit(s)
Appliances
- Included: Water Heater Owned
Features
- ERV/HRV
- Flooring: Carpet Free
- Basement: None
- Has fireplace: Yes
- Fireplace features: Propane
Interior area
- Living area range: 700-1100 null
Property
Parking
- Total spaces: 3
- Parking features: Tandem
- Has garage: Yes
Features
- Pool features: None
Lot
- Size: 9,900 Square Feet
- Features: Lake Access, Place Of Worship, School Bus Route, Square Lot
Details
- Additional structures: Shed
- Parcel number: 550140106
- Other equipment: Propane Tank
Construction
Type & style
- Home type: SingleFamily
- Architectural style: Bungalow
- Property subtype: Single Family Residence
Materials
- Brick, Vinyl Siding
- Foundation: Slab
- Roof: Shingle
Utilities & green energy
- Sewer: Septic
Community & HOA
Location
- Region: Prince Edward County
Financial & listing details
- Annual tax amount: C$2,762
- Date on market: 9/9/2026
Price history
Price history is unavailable.
Public tax history
Tax history is unavailable.
Climate risks
Neighborhood: K0K
Nearby schools
GreatSchools rating
No schools nearby
We couldn't find any schools near this home.
- C$1,199,0003 bd3 ba-- sqft393 Michaels Way, Prince Edward County, ON K0K1L0New Construction

- C$3,0003 bd2 ba-- sqft195 Gardenville Rd, Prince Edward County, ON K0K1L0For Rent
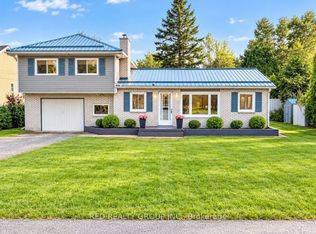
- C$889,0004 bd3 ba-- sqft3741 County Road 3, Prince Edward County, ON K0K1L0For Sale

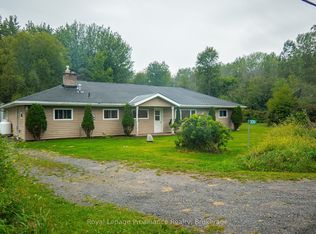
- C$499,9004 bd2 ba-- sqft309 Gardenville Rd, Prince Edward County, ON K0K1L0For Sale
Similar homes
- C$499,9004 bd2 ba-- sqft309 Gardenville Rd, Prince Edward County, ON K0K 1L0For SaleMLS ID #X13767964, Royal Lepage Proalliance Realty. TRREB
- C$449,9002 bd2 ba-- sqft1529 County Road 64 Rd, Quinte West, ON K0K 1L0For Sale
 MLS ID #X13731304, Re/Max Quinte Ltd.. TRREB
 - C$749,0005 bd3 ba-- sqft20858 Loyalist Pkwy, Prince Edward County, ON K0K 1L0For Sale
 MLS ID #X13771052, Exit Realty Group. TRREB
 - C$479,9003 bd1 ba-- sqft2307 County Road 3, Prince Edward County, ON K0K 1L0For Sale
 MLS ID #X13735184, Royal Lepage Proalliance Realty. TRREB
