Spacious family home in Belleville's east end! Modern Comfort, Exceptional Space, and Prime Location. With over 2,800 sq. ft of living space, this 8 year old home is better than new with thoughtful additions adding to it's value. Enjoy the convenience of an established, family-friendly neighborhood with all the amenities Belleville has to offer just a short distance away. You will love it's close proximity to Hwy 401, Via Rail Train Station, Sports Centre, shopping and transit. This quiet cul-de-sac is tucked away off the main road creating a safe and peaceful location. The large, partially fenced backyard provides privacy and space for children or pets or perhaps a pool! An irrigation system ensures your lawn and gardens stay healthy with minimal effort. Landscaping and gardens are already established and add to the outdoor charm. The main floor of the home has a practical den at the main entrance, making a convenient work-from-home space, separate from the main living areas. The kitchen and dining rooms are combined with the cozy living room which features a stone gas fireplace. The kitchen is a chefs dream! Large peninsula with seating, gas stove and granite countertops are a few of the standout features. A walk out to a 2-tiered deck welcomes you and a retractable awning provides shade during warm summer days. On the 2nd level, the primary bedroom features an ensuite bathroom with walk-in glass shower and walk-in closet. 2 more bedrooms and another full bath provide space and privacy for family. More functional space is added with another 935 sq ft in the lower level, including another bedroom, full bathroom and family room with lovely large windows overlooking the back yard. Owners may consider fencing the backyard. Easy access to the city centre, with major roads and public transit options just minutes away. This makes commuting to work, school, or entertainment effortless, while still enjoying the comfort and quiet of a residential community.
For sale
C$789,000
6 Granby Ct, Belleville, ON K8N 0G6
4beds
4baths
Single Family Residence
Built in ----
0 Square Feet Lot
$-- Zestimate®
C$--/sqft
C$-- HOA
What's special
Stone gas fireplaceLarge peninsula with seatingGas stoveGranite countertops
- 107 days |
- 11 |
- 0 |
Zillow last checked:
Listing updated:
Listed by:
Re/Max Quinte Ltd.
Source: TRREB,MLS®#: X13013172 Originating MLS®#: Central Lakes Association of REALTORS
Originating MLS®#: Central Lakes Association of REALTORSFacts & features
Interior
Bedrooms & bathrooms
- Bedrooms: 4
- Bathrooms: 4
Heating
- Forced Air, Gas
Cooling
- Central Air
Appliances
- Included: Instant Hot Water
Features
- Basement: Full,Partially Finished
- Has fireplace: Yes
- Fireplace features: Living Room, Natural Gas
Interior area
- Living area range: 2500-3000 null
Video & virtual tour
Property
Parking
- Total spaces: 6
- Parking features: Private, Garage Door Opener
- Has garage: Yes
Features
- Stories: 2
- Patio & porch: Deck, Patio, Porch
- Exterior features: Awning(s), Lawn Sprinkler System, Year Round Living
- Pool features: None
Lot
- Size: 0 Square Feet
- Features: Hospital, Marina, School, Public Transit, Park, Rec./Commun.Centre, Irregular Lot
Details
- Additional structures: Garden Shed
- Parcel number: 404950391
Construction
Type & style
- Home type: SingleFamily
- Property subtype: Single Family Residence
Materials
- Brick, Stone
- Foundation: Poured Concrete
- Roof: Asphalt Shingle
Utilities & green energy
- Sewer: Sewer
Community & HOA
Community
- Security: Carbon Monoxide Detector(s), Smoke Detector(s)
Location
- Region: Belleville
Financial & listing details
- Annual tax amount: C$7,669
- Date on market: 4/17/2026
Re/Max Quinte Ltd.
Re/Max Quinte Ltd.
By pressing Contact Agent, you agree that the real estate professional identified above may call/text you about your search, which may involve use of automated means and pre-recorded/artificial voices. You don't need to consent as a condition of buying any property, goods, or services. Message/data rates may apply. You also agree to our Terms of Use. Zillow does not endorse any real estate professionals. We may share information about your recent and future site activity with your agent to help them understand what you're looking for in a home.
Price history
Price history is unavailable.
Public tax history
Tax history is unavailable.
Climate risks
Neighborhood: K8N
Nearby schools
GreatSchools rating
No schools nearby
We couldn't find any schools near this home.
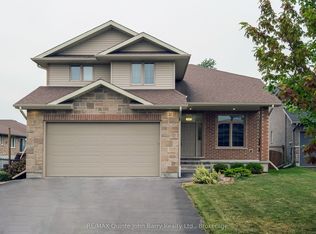
- C$769,0004 bd4 ba-- sqft22 Granby Ct, Belleville, ON K8N0G6For Sale
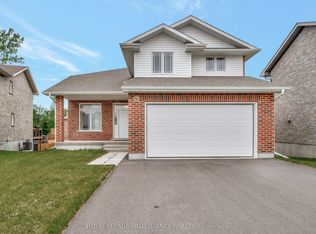
- C$699,9004 bd4 ba-- sqft54 Lanark Dr, Belleville, ON K8N0G4For Sale
- C$784,9994 bd4 ba-- sqft49 Lanark Dr, Belleville, ON K8N0G4For Sale

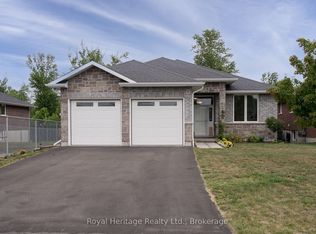
- C$749,0135 bd3 ba-- sqft22 Lanark Dr, Belleville, ON K8N0G7For Sale
- C$534,9004 bd2 ba-- sqft14 Forest Hill Cres, Belleville, ON K8N4M5For Sale
- C$574,9993 bd2 ba-- sqft17 Sumac Ter, Belleville, ON K8N5X4For Sale
- C$624,9004 bd3 ba-- sqft31 Hemlock Cres, Belleville, ON K8N5Y1For Sale
- C$499,9003 bd2 ba-- sqft15 Lambert Dr, Belleville, ON K8N4K5For Sale
Similar homes
- C$799,9004 bd3 ba-- sqft64 Tessa Blvd, Belleville, ON K8N 0B4For Sale
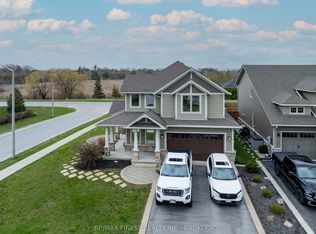 MLS ID #X13460274, RE/MAX FINEST REALTY INC., BROKERAGE. TRREB
 - C$699,9004 bd4 ba-- sqft54 Lanark Dr, Belleville, ON K8N 0G4For SaleMLS ID #X13548472, Royal Lepage Proalliance Realty. TRREB
- C$769,9004 bd2 ba-- sqft238 Victoria Ave, Belleville, ON K8N 2C5For Sale
 MLS ID #X13529096, Re/Max Quinte Ltd.. TRREB
 - C$599,0003 bd2 ba-- sqft44 Tessa Blvd, Belleville, ON K8N 0B4For Sale
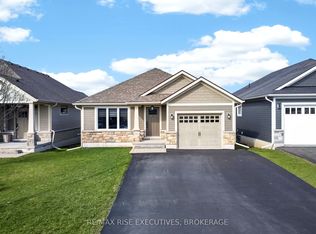 MLS ID #X13603588, RE/MAX RISE EXECUTIVES, BROKERAGE. TRREB
 - C$635,0004 bd2 ba-- sqft240 College St E, Belleville, ON K8N 2V9For SaleMLS ID #X13122256, Re/Max Quinte Ltd.. TRREB
- C$629,9004 bd3 ba-- sqft5 Flint Dr, Belleville, ON K8N 5G4For SaleMLS ID #X13505914, Re/Max Quinte Ltd.. TRREB
- C$949,9004 bd4 ba-- sqft126 Dufferin Ave, Belleville, ON K8N 3X1For SaleMLS ID #X13437768, Re/Max Quinte Ltd.. TRREB
- C$679,9004 bd3 ba-- sqft48 Cavendish Dr, Belleville, ON K8N 0L6For SaleMLS ID #X13451004, Exit Realty Group. TRREB
- C$749,0004 bd2 ba-- sqft86 Aldersgate Dr W #A & B, Belleville, ON K8P 0G8For SaleMLS ID #X13599014, Re/Max Quinte Ltd.. TRREB
- C$624,9006 bd2 ba-- sqft87 Orchard Dr, Belleville, ON K8P 2K6For SaleMLS ID #X13596294, Re/Max Quinte Ltd.. TRREB
- C$534,9003 bd3 ba-- sqft310 Bridge St W, Belleville, ON K8N 4Z2For SaleMLS ID #X13620802, Re/Max Quinte Ltd.. TRREB
- C$619,0004 bd2 ba-- sqft185 Foster Ave, Belleville, ON K8N 3P8For SaleMLS ID #X13119984, Re/Max Quinte Ltd.. TRREB
- C$759,9004 bd4 ba-- sqft291 Colonial Dr, Quinte West, ON K8V 5P4For SaleMLS ID #X13623944, Re/Max Quinte Ltd.. TRREB
- C$577,0005 bd5 ba-- sqft5 Stanley Park Dr, Belleville, ON K8N 4N1For SaleMLS ID #X13248924, Re/Max Quinte Ltd.. TRREB
- C$688,0005 bd3 ba-- sqft10 Boyce Ct, Belleville, ON K8P 5P1For SaleMLS ID #X13602318, Re/Max Quinte Ltd.. TRREB
- C$550,0003 bd2 ba-- sqft119 Greenhill Ln, Belleville, ON K8N 0C7For SaleMLS ID #X13553584, Re/Max Quinte Ltd.. TRREB
- C$399,0004 bd2 ba-- sqft37 Northwood Cres, Belleville, ON K8N 1X6For SaleMLS ID #X13561324, Re/Max Quinte Ltd.. TRREB
- C$739,0004 bd2 ba-- sqft23 Bayview Dr, Greater Napanee, ON K7R 3K8For SaleMLS ID #X13620170, RE/MAX Jazz INC.. TRREB
- C$699,9005 bd3 ba-- sqft14 Cavendish Dr, Belleville, ON K8N 0C2For SaleMLS ID #X13436076, Exit Realty Group. TRREB
- C$599,9003 bd2 ba-- sqft366 Farnham Rd, Belleville, ON K8N 0P1For SaleMLS ID #X13620772, Re/Max Quinte Ltd.. TRREB
