Welcome to one of Belleville's most admired streets - the iconic Dufferin Avenue. This residence on the enchanting tree-lined street in Old East Hill is a perfect fusion of classic charm and modern refinement. With over 3000 sq ft, every inch of this home tells a story - from its preserved architectural details to its thoughtfully updated living spaces designed for today's lifestyle. Inside, a stunning chef-inspired kitchen anchors the home - spacious, bright, and designed with the entertainer in mind. The open flow invites gatherings, with easy access to the lush and private backyard, ideal for dining al fresco or enjoying quiet mornings with coffee. Offering four spacious bedrooms and four bathrooms, this home was crafted for comfort and elegance. The finished attic extends your living space to a charming third-floor retreat - perfect for a studio, playroom, or cozy guest suite. The fully insulated and finished detached garage provides versatility for parking, a workshop, or creative use, blending function with sophistication. Every renovation has been executed with care, preserving the home's timeless character: rich woodwork, original trim, and heritage details, while incorporating the modern conveniences and design touches today's discerning buyer expects. Truly a rare opportunity to own a piece of Belleville's history, masterfully maintained and thoughtfully updated. This Dufferin Avenue address offers not just a home, but a lifestyle defined by elegance, community, and enduring beauty.
For sale
C$949,900
126 Dufferin Ave, Belleville, ON K8N 3X1
4beds
4baths
Single Family Residence
Built in ----
0 Square Feet Lot
$-- Zestimate®
C$--/sqft
C$-- HOA
What's special
Enchanting tree-lined streetPreserved architectural detailsThoughtfully updated living spacesStunning chef-inspired kitchenFour spacious bedroomsFour bathroomsCharming third-floor retreat
- 65 days |
- 6 |
- 1 |
Zillow last checked:
Listing updated:
Listed by:
Re/Max Quinte Ltd.
Source: TRREB,MLS®#: X13437768 Originating MLS®#: Central Lakes Association of REALTORS
Originating MLS®#: Central Lakes Association of REALTORSFacts & features
Interior
Bedrooms & bathrooms
- Bedrooms: 4
- Bathrooms: 4
Primary bedroom
- Level: Second
- Dimensions: 6.66 x 4.7
Bedroom 2
- Level: Second
- Dimensions: 4.53 x 3.66
Bedroom 3
- Level: Second
- Dimensions: 3.44 x 3.69
Bedroom 4
- Level: Basement
- Dimensions: 7.04 x 3
Bathroom
- Level: Main
- Dimensions: 1.79 x 0.91
Bathroom
- Level: Basement
- Dimensions: 4.16 x 2.53
Bathroom
- Level: Second
- Dimensions: 4.19 x 2.29
Bathroom
- Level: Basement
- Dimensions: 2.25 x 1.63
Dining room
- Level: Main
- Dimensions: 4.31 x 3.52
Family room
- Level: Main
- Dimensions: 4.87 x 4.27
Foyer
- Level: Main
- Dimensions: 2.9 x 2.33
Kitchen
- Level: Main
- Dimensions: 4.6 x 5.37
Laundry
- Level: Basement
- Dimensions: 4.28 x 2.46
Living room
- Level: Main
- Dimensions: 4.6 x 5.54
Mud room
- Level: Main
- Dimensions: 4.19 x 3.81
Office
- Level: Second
- Dimensions: 2.97 x 3.54
Other
- Level: Third
- Dimensions: 3.96 x 9.13
Recreation
- Level: Basement
- Dimensions: 4.43 x 7.66
Heating
- Radiant, Gas
Cooling
- None
Appliances
- Included: Bar Fridge
Features
- In-Law Capability
- Basement: Full,Finished
- Has fireplace: Yes
- Fireplace features: Natural Gas
Interior area
- Living area range: 2500-3000 null
Video & virtual tour
Property
Parking
- Total spaces: 6
- Parking features: Private, Garage Door Opener
- Has garage: Yes
Features
- Stories: 3
- Patio & porch: Patio
- Pool features: None
- Has spa: Yes
- Spa features: Hot Tub
Lot
- Size: 0 Square Feet
- Features: Hospital, Park, Place Of Worship, Public Transit, School, Library, Irregular Lot
Details
- Additional structures: Fence - Partial
Construction
Type & style
- Home type: SingleFamily
- Property subtype: Single Family Residence
Materials
- Brick
- Foundation: Poured Concrete
- Roof: Asphalt Shingle
Utilities & green energy
- Sewer: Sewer
Community & HOA
Location
- Region: Belleville
Financial & listing details
- Annual tax amount: C$6,143
- Date on market: 6/12/2026
Price history
Price history is unavailable.
Public tax history
Tax history is unavailable.
Climate risks
Neighborhood: K8N
Nearby schools
GreatSchools rating
No schools nearby
We couldn't find any schools near this home.
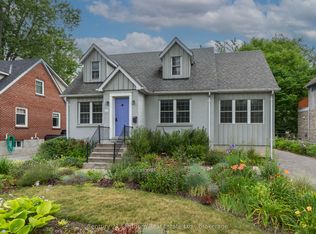
- C$479,9002 bd2 ba-- sqft149 Dufferin Ave, Belleville, ON K8N3W9For Sale
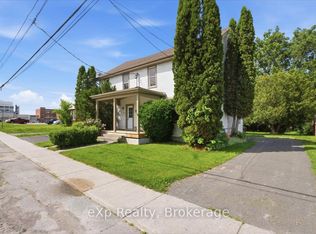
- C$2,4003 bd1 ba-- sqft132 Macdonald Ave, Belleville, ON K8N3Y3For Rent
- C$587,0004 bd2 ba-- sqft136 Macdonald Ave, Belleville, ON K8N3Y3For Sale

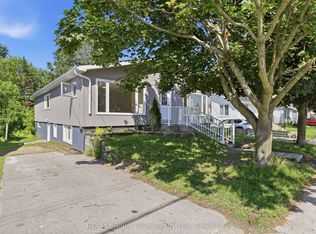
- C$2,9003 bd2 ba-- sqft144 Macdonald Ave UNIT A, Belleville, ON K8N3Y3For Rent
- C$514,9003 bd2 ba-- sqft146 Bleecker Ave, Belleville, ON K8N3T7For Sale
- C$725,0004 bd3 ba-- sqft141 Foster Ave, Belleville, ON K8N3P8For Sale
- C$2,1002 bd1 ba-- sqft243 Bridge St E, Belleville, ON K8N1P2For Rent
- C$--11 bd5 ba-- sqft142 Foster Ave, Belleville, ON K8N3P9Off Market
Similar homes
- C$725,0004 bd3 ba-- sqft141 Foster Ave, Belleville, ON K8N 3P8For Sale
 MLS ID #X12943932, Royal Heritage Realty Ltd.. TRREB
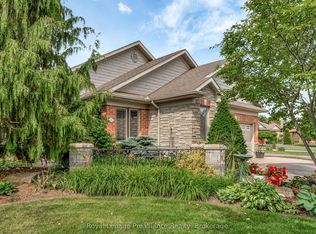
 - C$699,9004 bd3 ba-- sqft22 Trillium Ct, Belleville, ON K8P 5M5For Sale
 MLS ID #X13675312, Royal Lepage Proalliance Realty. TRREB
 - C$947,0005 bd3 ba-- sqft35 Penny Ln, Belleville, ON K8N 4Z4For Sale
 MLS ID #X13552850, Re/Max Quinte Ltd.. TRREB
 - C$769,9004 bd2 ba-- sqft238 Victoria Ave, Belleville, ON K8N 2C5For Sale
 MLS ID #X13529096, Re/Max Quinte Ltd.. TRREB
 - C$619,0004 bd2 ba-- sqft185 Foster Ave, Belleville, ON K8N 3P8For SaleMLS ID #X13119984, Re/Max Quinte Ltd.. TRREB
- C$999,9007 bd8 ba-- sqft156 Bridge St E, Belleville, ON K8N 1M9For SaleMLS ID #X12347807, RE/MAX QUINTE LTD.. TRREB
- C$769,9005 bd4 ba-- sqft35 Keller Dr, Belleville, ON K8P 4B3For SaleMLS ID #X13484502, RE/MAX FINEST REALTY INC., BROKERAGE. TRREB
- C$789,0004 bd4 ba-- sqft6 Granby Ct, Belleville, ON K8N 0G6For SaleMLS ID #X13013172, Re/Max Quinte Ltd.. TRREB
- C$849,0005 bd3 ba-- sqft20 Trinity Ct, Belleville, ON K8N 0E7For SaleMLS ID #X13541834, ONE PERCENT REALTY LTD.. TRREB
- C$888,8885 bd3 ba-- sqft19 Charleston Ct, Belleville, ON K8N 0H1For SaleMLS ID #X13525934, RE/MAX REALTY SERVICES INC.. TRREB
- C$654,0004 bd4 ba-- sqft34 Briarwood Cres, Belleville, ON K8N 5K9For SaleMLS ID #X13639224, RE/MAX ULTIMATE REALTY INC.. TRREB
- C$899,9004 bd4 ba-- sqft126 Salem Rd, Prince Edward County, ON K0K 1A0For SaleMLS ID #X13136340, Royal Lepage Proalliance Realty. TRREB
- C$577,0005 bd5 ba-- sqft5 Stanley Park Dr, Belleville, ON K8N 4N1For SaleMLS ID #X13248924, Re/Max Quinte Ltd.. TRREB
- C$729,9004 bd3 ba-- sqft25 Southwood Cres, Belleville, ON K8N 1X4For SaleMLS ID #X13041090, Royal Lepage Proalliance Realty. TRREB
- C$659,9005 bd3 ba-- sqft49 Plaza Sq, Belleville, ON K8N 4J2For SaleMLS ID #X13474758, Royal Lepage Proalliance Realty. TRREB
- C$775,0006 bd4 ba-- sqft51 Selena Ave, Belleville, ON K8P 4C5For SaleMLS ID #X13247528, Royal Lepage Proalliance Realty. TRREB
- C$859,9002 bd3 ba-- sqft24 Church St S #44, Belleville, ON K8N 0A9For SaleMLS ID #X13091816, RE/MAX QUINTE LTD.. TRREB
- C$629,9004 bd3 ba-- sqft5 Flint Dr, Belleville, ON K8N 5G4For SaleMLS ID #X13505914, Re/Max Quinte Ltd.. TRREB
- C$899,9004 bd2 ba-- sqft9 Dorthy Dr, Quinte West, ON K8V 5P5For SaleMLS ID #X13026054, Royal Lepage Proalliance Realty. TRREB
- C$499,9003 bd3 ba-- sqft266 Bleecker Ave, Belleville, ON K8N 3V4For SaleMLS ID #X13099016, Exp Realty. TRREB
