Welcome to the kind of home that changes the way you live. Set in one of Belleville's most desirable waterside communities along the Bay of Quinte, this exceptional Duvanco Homes model blends modern comfort with elevated design. Every detail feels intentional. Step inside to warm in-floor heating across the main level and an airy open-concept layout framed by 9-foot California tray ceilings. The formal dining room flows effortlessly into a chef-inspired kitchen with granite countertops, walk-in pantry, and refined finishes that make both everyday meals and elegant entertaining feel seamless. The great room, anchored by a statement fireplace, invites connection and comfort, with walkout access to a professionally landscaped backyard and natural stone patio - your private retreat for long summer evenings. Upstairs, life slows down. A cathedral-ceiling family room with its own gas fireplace and balcony offers peaceful harbour views. The perfect place to unwind. Two spacious bedrooms and two spa-inspired bathrooms complete this level, including a stunning primary suite with skylight, walk-in closet, and luxurious ensuite featuring heated floors and granite counters. Thoughtful upgrades include central vacuum, energy-efficient window tinting, irrigation system, and EV charger wiring in the garage - all designed for modern, effortless living. Just steps from scenic waterfront trails, marinas, and city amenities, this home offers more than beautiful spaces ... it offers a lifestyle defined by ease, connection, and the rhythm of the Bay. Move in. Slow down. Enjoy every moment.
For sale
C$859,900
24 Church St S #44, Belleville, ON K8N 0A9
2beds
3baths
Townhouse
Built in ----
2,557 Square Feet Lot
$-- Zestimate®
C$--/sqft
C$-- HOA
What's special
- 103 days |
- 18 |
- 0 |
Zillow last checked:
Listing updated:
Listed by:
RE/MAX QUINTE LTD.
Source: TRREB,MLS®#: X13091816 Originating MLS®#: Central Lakes Association of REALTORS
Originating MLS®#: Central Lakes Association of REALTORSFacts & features
Interior
Bedrooms & bathrooms
- Bedrooms: 2
- Bathrooms: 3
Heating
- Radiant, Gas
Cooling
- Central Air
Features
- Central Vacuum
- Basement: None
- Has fireplace: Yes
- Fireplace features: Natural Gas, Electric
Interior area
- Living area range: 2000-2500 null
Property
Parking
- Total spaces: 4
- Parking features: Garage Door Opener
- Has garage: Yes
Features
- Stories: 2
- Patio & porch: Patio
- Exterior features: Lawn Sprinkler System
- Pool features: None
- Has view: Yes
- View description: Water
- Has water view: Yes
- Water view: Water
- Waterfront features: None
Lot
- Size: 2,557 Square Feet
- Features: Waterfront, Public Transit, Park, Library, Hospital, Cul de Sac/Dead End
Details
- Parcel number: 404770217
Construction
Type & style
- Home type: Townhouse
- Property subtype: Townhouse
Materials
- Stone, Stucco (Plaster)
- Foundation: Slab
- Roof: Asphalt Shingle
Utilities & green energy
- Sewer: Sewer
Community & HOA
Community
- Security: Carbon Monoxide Detector(s), Smoke Detector(s)
Location
- Region: Belleville
Financial & listing details
- Annual tax amount: C$7,746
- Date on market: 5/6/2026
Price history
Price history is unavailable.
Public tax history
Tax history is unavailable.
Climate risks
Neighborhood: K8N
Nearby schools
GreatSchools rating
No schools nearby
We couldn't find any schools near this home.
- C$349,9005,701 sqft63 Church St S, Belleville, ON K8N3B5Lot/Land

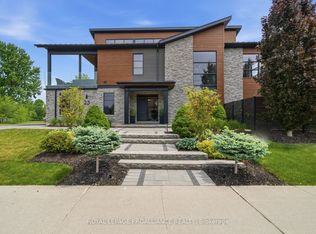
- C$1,799,0003 bd5 ba-- sqft23 Church St S, Belleville, ON K8N3B5For Sale
- C$699,0002 bd2 ba-- sqft86 Pinnacle St S, Belleville, ON K8N3A5For Sale

- C$--3 bd1 ba-- sqft86 Dundas St E, Belleville, ON K8N1C1Off Market
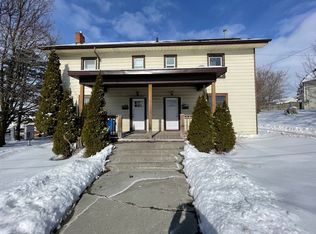
- C$449,9003 bd2 ba-- sqft94 Dundas St E, Belleville, ON K8N1C1For Sale
- C$355,0002 bd1 ba-- sqft199 Front St #514, Belleville, ON K8N5H5For Sale
- C$274,9002 bd1 ba-- sqft92 Foster Ave S, Belleville, ON K8N3P7For Sale
- C$--1 bd1 ba1k sqft105 Bridge St E #2, Belleville, ON K8N1M2Off Market
Similar homes
- C$699,0002 bd2 ba-- sqft86 Pinnacle St S, Belleville, ON K8N 3A5For SaleMLS ID #X13545734, RE/MAX HALLMARK PEGGY HILL GROUP REALTY. TRREB
- C$795,0004 bd3 ba-- sqft64 Tessa Blvd, Belleville, ON K8N 0B4For Sale
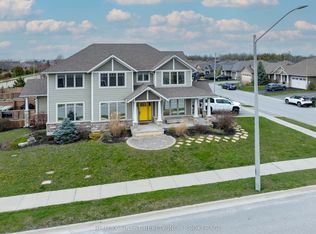 MLS ID #X13660938, RE/MAX FINEST REALTY INC., BROKERAGE. TRREB
 - C$849,0005 bd3 ba-- sqft20 Trinity Ct, Belleville, ON K8N 0E7For Sale
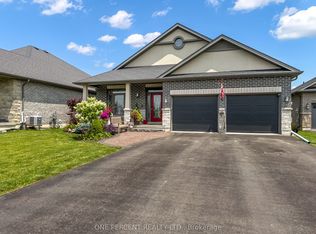 MLS ID #X13541834, ONE PERCENT REALTY LTD.. TRREB
 - C$769,9005 bd4 ba-- sqft35 Keller Dr, Belleville, ON K8P 4B3For Sale
 MLS ID #X13484502, RE/MAX FINEST REALTY INC., BROKERAGE. TRREB
 - C$699,9004 bd3 ba-- sqft22 Trillium Ct, Belleville, ON K8P 5M5For SaleMLS ID #X13675312, Royal Lepage Proalliance Realty. TRREB
- C$949,9004 bd4 ba-- sqft126 Dufferin Ave, Belleville, ON K8N 3X1For SaleMLS ID #X13437768, Re/Max Quinte Ltd.. TRREB
- C$888,8885 bd3 ba-- sqft19 Charleston Ct, Belleville, ON K8N 0H1For SaleMLS ID #X13525934, RE/MAX REALTY SERVICES INC.. TRREB
- C$999,9005 bd4 ba-- sqft261 Dundas St W, Belleville, ON K8P 1A9For SaleMLS ID #X13222872, Royal Lepage Proalliance Realty. TRREB
- C$874,9004 bd3 ba-- sqft109 Hampton Ridge Dr, Belleville, ON K8N 0E6For SaleMLS ID #X13173242, Century 21 Lanthorn Real Estate Ltd.. TRREB
- C$725,0002 bd2 ba-- sqftThe Anchorage, Belleville, ON K8N 2Z4For SaleMLS ID #X13442894, Re/Max Quinte Ltd.. TRREB
- C$449,9003 bd2 ba-- sqft94 Dundas St E, Belleville, ON K8N 1C1For SaleMLS ID #X13122920, Re/Max Quinte Ltd.. TRREB
- C$809,9003 bd3 ba-- sqft39 McDougall Dr, Belleville, ON K8N 0M1For SaleMLS ID #X12895864, CENTURY 21 LANTHORN REAL ESTATE LTD.. TRREB
- C$789,0004 bd4 ba-- sqft6 Granby Ct, Belleville, ON K8N 0G6For SaleMLS ID #X13013172, Re/Max Quinte Ltd.. TRREB
- C$749,0004 bd2 ba-- sqft86 Aldersgate Dr W #A & B, Belleville, ON K8P 0G8For SaleMLS ID #X13599014, Re/Max Quinte Ltd.. TRREB
- C$688,0005 bd3 ba-- sqft10 Boyce Ct, Belleville, ON K8P 5P1For SaleMLS ID #X13602318, Re/Max Quinte Ltd.. TRREB
- C$524,9003 bd2 ba-- sqft17 Alder Ct, Belleville, ON K8P 5L5For SaleMLS ID #X13617654, Royal Lepage Proalliance Realty. TRREB
- C$619,0004 bd2 ba-- sqft185 Foster Ave, Belleville, ON K8N 3P8For SaleMLS ID #X13119984, Re/Max Quinte Ltd.. TRREB
- C$899,9004 bd4 ba-- sqft126 Salem Rd, Prince Edward County, ON K0K 1A0For SaleMLS ID #X13136340, Royal Lepage Proalliance Realty. TRREB
- C$947,0005 bd3 ba-- sqft35 Penny Ln, Belleville, ON K8N 4Z4For SaleMLS ID #X13552850, Re/Max Quinte Ltd.. TRREB
- C$865,0003 bd3 ba-- sqft53 Gumby Ln, Quinte West, ON K8V 5P6For SaleMLS ID #X12867610, EXP REALTY, BROKERAGE. TRREB
