Experience luxury lakeside living in Belleville's most exclusive neighbourhood. This custom-built masterpiece offers sleek modern design, soaring vaulted ceilings, and premium upgrades throughout. The master wing boasts dual walk-in closets, a spa-like ensuite with a steam shower, and private deck access. The open-concept kitchen and great room feature an oversized island, Euroline cabinetry, quartz countertops, and top-tier appliances, flowing into a bright dining area and expansive deck.Two additional bedrooms, each with ensuite baths, a stunning home office, a climate-controlled wine cellar, and an oversized elevator complete the home. Enjoy multiple outdoor spaces, custom landscaping, and a 4-car heated garage with epoxy floors. Additional features include a built-in home sound system, irrigation system, heated driveway and walkway, and hydronic in-floor heating on the ground level and in the garage. Glass railings, a Marquis Epic hot tub, and breathtaking views elevate the experience even further. Far below replacement value you couldn't build it for this price today. Steps from the marina and walking trails, this spectacular home is truly a must-see!
For sale
C$1,899,000
23 Church St S, Belleville, ON K8N 3B5
3beds
5baths
Single Family Residence
Built in ----
9,730 Square Feet Lot
$-- Zestimate®
C$--/sqft
C$-- HOA
What's special
- 90 days |
- 44 |
- 1 |
Zillow last checked:
Listing updated:
Listed by:
Royal Lepage Proalliance Realty
Source: TRREB,MLS®#: X13062766 Originating MLS®#: Central Lakes Association of REALTORS
Originating MLS®#: Central Lakes Association of REALTORSFacts & features
Interior
Bedrooms & bathrooms
- Bedrooms: 3
- Bathrooms: 5
Primary bedroom
- Level: Upper
- Dimensions: 5.66 x 4.22
Bedroom
- Level: Ground
- Dimensions: 5.51 x 3.28
Bedroom
- Level: Ground
- Dimensions: 4.04 x 4.09
Dining room
- Level: Upper
- Dimensions: 3.43 x 6.43
Foyer
- Level: Ground
- Dimensions: 7.5 x 3.02
Other
- Level: Ground
- Dimensions: 3.23 x 2.8
Kitchen
- Level: Upper
- Dimensions: 4.8 x 6.43
Laundry
- Level: Upper
- Dimensions: 2.11 x 3.23
Living room
- Level: Upper
- Dimensions: 6 x 5.66
Office
- Level: Upper
- Dimensions: 3.81 x 3.68
Other
- Level: Upper
- Dimensions: 2.31 x 2.11
Other
- Level: Upper
- Dimensions: 4.01 x 3.51
Other
- Level: Ground
- Dimensions: 3.71 x 2.61
Pantry
- Level: Upper
- Dimensions: 1.75 x 1.78
Utility room
- Level: Ground
- Dimensions: 2.67 x 1.78
Heating
- Forced Air, Gas
Cooling
- Central Air
Appliances
- Included: Built-In Oven
Features
- Other, Storage
- Flooring: Carpet Free
- Basement: None
- Has fireplace: Yes
- Fireplace features: Electric, Natural Gas
Interior area
- Living area range: 3500-5000 null
Property
Parking
- Total spaces: 10
- Parking features: Private Triple
- Has garage: Yes
Accessibility
- Accessibility features: Elevator
Features
- Stories: 2
- Patio & porch: Deck, Patio
- Exterior features: Landscape Lighting, Privacy, Landscaped, Lawn Sprinkler System, Lighting, Recreational Area
- Pool features: None
- Has spa: Yes
- Spa features: Hot Tub
- Has view: Yes
- View description: Bay, Marina, Park/Greenbelt, Water
- Has water view: Yes
- Water view: Bay,Marina,Water
Lot
- Size: 9,730 Square Feet
- Features: Electric Car Charger, Fenced Yard, Lake Access, Marina, Park
- Topography: Flat
Details
- Parcel number: 404770238
- Other equipment: Ventilation System
Construction
Type & style
- Home type: SingleFamily
- Property subtype: Single Family Residence
Materials
- Aluminum Siding, Stone
- Foundation: Slab
- Roof: Metal
Utilities & green energy
- Sewer: Sewer
Community & HOA
Community
- Security: Carbon Monoxide Detector(s), Security System
Location
- Region: Belleville
Financial & listing details
- Annual tax amount: C$15,048
- Date on market: 4/30/2026
Royal Lepage Proalliance Realty
Royal Lepage Proalliance Realty
By pressing Contact Agent, you agree that the real estate professional identified above may call/text you about your search, which may involve use of automated means and pre-recorded/artificial voices. You don't need to consent as a condition of buying any property, goods, or services. Message/data rates may apply. You also agree to our Terms of Use. Zillow does not endorse any real estate professionals. We may share information about your recent and future site activity with your agent to help them understand what you're looking for in a home.
Price history
Price history is unavailable.
Public tax history
Tax history is unavailable.
Climate risks
Neighborhood: K8N
Nearby schools
GreatSchools rating
No schools nearby
We couldn't find any schools near this home.
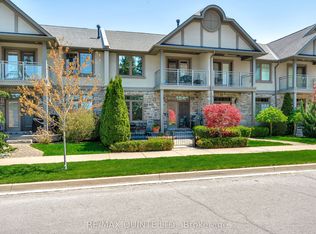
- C$874,9002 bd3 ba-- sqft24 Church St S #40, Belleville, ON K8N0A9For Sale

- C$859,9002 bd3 ba-- sqft24 Church St S #44, Belleville, ON K8N0A9For Sale
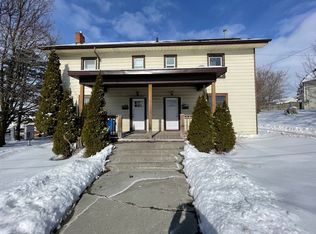
- C$--3 bd1 ba-- sqft86 Dundas St E, Belleville, ON K8N1C1Off Market
- C$449,9003 bd2 ba-- sqft94 Dundas St E, Belleville, ON K8N1C1For Sale

- C$725,0002 bd2 ba-- sqft86 Pinnacle St S, Belleville, ON K8N3A5For Sale
- C$289,0002 bd1 ba-- sqft92 Foster Ave S, Belleville, ON K8N3P7For Sale
- C$--11 bd5 ba-- sqft142 Foster Ave, Belleville, ON K8N3P9Off Market
- C$--1 bd1 ba1k sqft105 Bridge St E #2, Belleville, ON K8N1M2Off Market
Similar homes
- C$1,899,9004 bd4 ba-- sqft89 Navigation Dr, Prince Edward County, ON K8N 0G1For Sale
 MLS ID #X13597518, Re/Max Quinte Ltd.. TRREB
 - C$1,999,9004 bd5 ba-- sqft658 Old Highway 2 Ave, Quinte West, ON K8V 5P5For Sale
 MLS ID #X13609450, Royal Lepage Proalliance Realty. TRREB
 - C$1,298,8803 bd3 ba1.8k sqft16 Bonisteel Rd, Quinte West, ON K8V 5P8For Sale
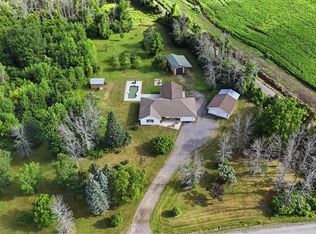 MLS ID #40851013, Ana Carter, Salesperson, Keller Williams Complete Realty. ITSO
 - C$975,0006 bd3 ba-- sqft144 Hiddenvalley Dr, Belleville, ON K0K 2V0For Sale
 MLS ID #X13616578, RIGHT AT HOME REALTY INC.. TRREB
 - C$1,425,0004 bd4 ba-- sqft648 County Road 28 Rd, Prince Edward County, ON K8N 0G2For SaleMLS ID #X13411602, PG DIRECT REALTY LTD.. TRREB
- C$999,9005 bd4 ba-- sqft261 Dundas St W, Belleville, ON K8P 1A9For SaleMLS ID #X13222872, Royal Lepage Proalliance Realty. TRREB
- C$1,299,9005 bd4 ba-- sqft100 Bay Breeze St, Prince Edward County, ON K8N 0L4For SaleMLS ID #X13210776, Royal Lepage Proalliance Realty. TRREB
- C$1,350,0004 bd5 ba-- sqft4 Pine St, Belleville, ON K8N 2L8For SaleMLS ID #X13107130, Keller Williams Energy Real Estate. TRREB
- C$949,9004 bd4 ba-- sqft126 Dufferin Ave, Belleville, ON K8N 3X1For SaleMLS ID #X13437768, Re/Max Quinte Ltd.. TRREB
- C$2,099,9006 bd3 ba-- sqft2528 County Road 3, Prince Edward County, ON K0K 1L0For SaleMLS ID #X13489306, Re/Max Quinte Ltd.. TRREB
- C$1,150,0003 bd2 ba-- sqft40 Wallbridge Cir, Prince Edward County, ON K8N 4Z7For SaleMLS ID #X13538594, Royal Lepage Proalliance Realty. TRREB
- C$1,595,0006 bd4 ba-- sqft2621 Victoria Rd, Prince Edward County, ON K0K 1A0For SaleMLS ID #X13233654, Chestnut Park Real Estate Limited. TRREB
- C$1,695,0004 bd3 ba-- sqft676 Foxton Rd, Belleville, ON K0K 2Y0For SaleMLS ID #X13184962, Century 21 Lanthorn Real Estate Ltd.. TRREB
- C$1,690,0004 bd5 ba-- sqft60 Bakker Rd, Prince Edward County, ON K0K 2J0For SaleMLS ID #X13465982, Chestnut Park Real Estate Limited. TRREB
- C$1,680,0006 bd5 ba-- sqft630 Old Highway 2 Hwy, Quinte West, ON K8V 5P5For SaleMLS ID #X12927594, Royal Lepage Proalliance Realty. TRREB
- C$1,199,9003 bd3 ba-- sqft76 Navigation Dr, Prince Edward County, ON K8N 0G1For SaleMLS ID #X13156648, Re/Max Quinte Ltd.. TRREB
- C$1,689,9005 bd5 ba-- sqft14 Wellers Way, Quinte West, ON K0K 1L0For SaleMLS ID #X13424184, Century 21 Lanthorn Real Estate Ltd.. TRREB
- C$1,375,0003 bd3 ba-- sqft5 Hermon Ln, Prince Edward County, ON K8N 4Z1For SaleMLS ID #X13073850, Re/Max Quinte Ltd.. TRREB
- C$1,399,0005 bd3 ba-- sqft1724 County Road 3 Rd, Prince Edward County, ON K0K 1L0For SaleMLS ID #X13165712, T-ONE GROUP REALTY INC.,. TRREB
- C$2,299,9004 bd4 ba-- sqft2468 County Road 15, Prince Edward County, ON K0K 2T0For SaleMLS ID #X13134636, CHESTNUT PARK REAL ESTATE LIMITED. TRREB
