Welcome to 24 South Church Street, Unit 40. An exceptional end-unit freehold townhome just steps from the beautiful Bay of Quinte. Offering 2 bedrooms and 3 bathrooms, this light-filled home blends comfort, elegance, and lifestyle in one impressive package. From the moment you arrive, the stamped concrete walk-up creates outstanding curb appeal. As an end unit with windows on three sides, natural light pours into every level. Enjoy the comfort of warm in-floor heating and a layout that feels both spacious and effortless. The open-concept main floor is ideal for entertaining, offering flexibility for both everyday living and special gatherings. The well-appointed kitchen will delight culinary enthusiasts with granite countertops, stainless steel appliances, and thoughtful design that balances beauty and function. Upstairs, the oversized primary retreat spans nearly 22 feet in length and features a generous walk-in closet and a spa-inspired 5-piece ensuite complete with heated floors. The cathedral-ceiling family room is a true showpiece, highlighted by a gas fireplace, wet bar, and walkout to a private balcony, creating the perfect setting for cozy evenings, wine nights, or relaxed entertaining. Step outside to your own private oasis. The fenced backyard with patio provides the perfect space for outdoor dining, gatherings, or quiet relaxation. Additional highlights include an upgraded furnace, air conditioning, hot water tank, and security system. The double garage comfortably fits two vehicles, with driveway parking for two more. Enjoy a short, scenic walk to the waterfront, marinas, trails, and downtown Belleville's shops and restaurants. A rare opportunity in an unbeatable location. Move-in ready and waiting for you to create lasting memories.
For sale
C$874,900
24 Church St S #40, Belleville, ON K8N 0A9
2beds
3baths
Townhouse
Built in ----
2,466 Square Feet Lot
$-- Zestimate®
C$--/sqft
C$-- HOA
What's special
Warm in-floor heatingWell-appointed kitchenGranite countertopsStainless steel appliancesGenerous walk-in closetCathedral-ceiling family roomGas fireplace
- 30 days |
- 14 |
- 0 |
Zillow last checked:
Listing updated:
Listed by:
SUTTON GROUP-ADMIRAL REALTY INC.
Source: TRREB,MLS®#: X13520114 Originating MLS®#: Toronto Regional Real Estate Board
Originating MLS®#: Toronto Regional Real Estate BoardFacts & features
Interior
Bedrooms & bathrooms
- Bedrooms: 2
- Bathrooms: 3
Primary bedroom
- Level: Second
- Dimensions: 6.69 x 4.07
Bedroom 2
- Level: Second
- Dimensions: 3.7 x 3.06
Bathroom
- Level: Second
- Dimensions: 4.88 x 6.46
Bathroom
- Level: Second
- Dimensions: 3.07 x 1.79
Breakfast
- Level: Main
- Dimensions: 1.82 x 3.11
Dining room
- Level: Main
- Dimensions: 4.05 x 3.49
Family room
- Level: Second
- Dimensions: 6.7 x 5.6
Kitchen
- Level: Main
- Dimensions: 4.87 x 4.72
Living room
- Level: Main
- Dimensions: 6.07 x 5.61
Other
- Level: Main
- Dimensions: 1.03 x 2.11
Heating
- Forced Air, Gas
Cooling
- Central Air
Appliances
- Included: Water Heater Owned, Bar Fridge
Features
- Central Vacuum
- Flooring: Carpet Free
- Basement: None
- Has fireplace: Yes
- Fireplace features: Electric, Family Room, Living Room, Natural Gas
Interior area
- Living area range: 2000-2500 null
Video & virtual tour
Property
Parking
- Total spaces: 4
- Parking features: Private, Garage Door Opener
- Has garage: Yes
Features
- Stories: 2
- Patio & porch: Patio
- Exterior features: Lawn Sprinkler System
- Pool features: None
- Waterfront features: None
Lot
- Size: 2,466 Square Feet
- Features: Fenced Yard, Hospital, Lake/Pond, Marina, Public Transit, School
Details
- Additional structures: Gazebo
- Parcel number: 404770215
Construction
Type & style
- Home type: Townhouse
- Property subtype: Townhouse
Materials
- Stone, Stucco (Plaster)
- Foundation: Concrete
- Roof: Asphalt Shingle
Utilities & green energy
- Sewer: Sewer
Community & HOA
Community
- Security: Alarm System, Carbon Monoxide Detector(s), Security System, Smoke Detector(s)
Location
- Region: Belleville
Financial & listing details
- Annual tax amount: C$7,978
- Date on market: 7/3/2026
SUTTON GROUP-ADMIRAL REALTY INC.
SUTTON GROUP-ADMIRAL REALTY INC.
By pressing Contact Agent, you agree that the real estate professional identified above may call/text you about your search, which may involve use of automated means and pre-recorded/artificial voices. You don't need to consent as a condition of buying any property, goods, or services. Message/data rates may apply. You also agree to our Terms of Use. Zillow does not endorse any real estate professionals. We may share information about your recent and future site activity with your agent to help them understand what you're looking for in a home.
Price history
Price history is unavailable.
Public tax history
Tax history is unavailable.
Climate risks
Neighborhood: K8N
Nearby schools
GreatSchools rating
No schools nearby
We couldn't find any schools near this home.
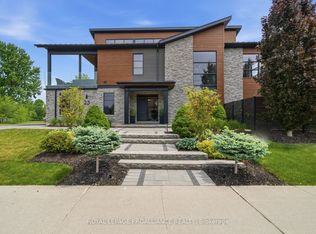
- C$1,899,0003 bd5 ba-- sqft23 Church St S, Belleville, ON K8N3B5For Sale
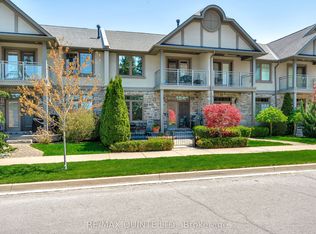
- C$859,9002 bd3 ba-- sqft24 Church St S #44, Belleville, ON K8N0A9For Sale
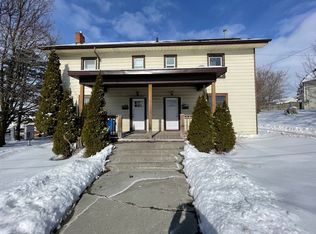
- C$--3 bd1 ba-- sqft86 Dundas St E, Belleville, ON K8N1C1Off Market
- C$449,9003 bd2 ba-- sqft94 Dundas St E, Belleville, ON K8N1C1For Sale

- C$725,0002 bd2 ba-- sqft86 Pinnacle St S, Belleville, ON K8N3A5For Sale
- C$289,0002 bd1 ba-- sqft92 Foster Ave S, Belleville, ON K8N3P7For Sale
- C$--1 bd1 ba1k sqft105 Bridge St E #2, Belleville, ON K8N1M2Off Market
- C$355,0002 bd1 ba-- sqft199 Front St #514, Belleville, ON K8N5H5For Sale
Similar homes
- C$725,0002 bd2 ba-- sqft86 Pinnacle St S, Belleville, ON K8N 3A5For Sale
 MLS ID #X13545734, RE/MAX HALLMARK PEGGY HILL GROUP REALTY. TRREB
 - C$849,0005 bd3 ba-- sqft20 Trinity Ct, Belleville, ON K8N 0E7For Sale
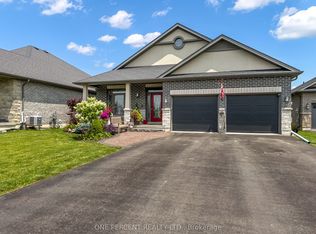 MLS ID #X13541834, ONE PERCENT REALTY LTD.. TRREB
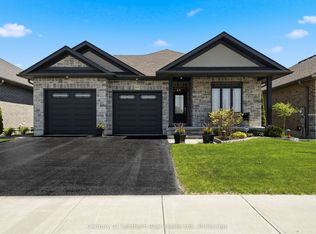
 - C$874,9004 bd3 ba-- sqft109 Hampton Ridge Dr, Belleville, ON K8N 0E6For Sale
 MLS ID #X13173242, Century 21 Lanthorn Real Estate Ltd.. TRREB
 - C$789,0004 bd3 ba-- sqft61 Raycroft Dr, Belleville, ON K8N 0R4For Sale
 MLS ID #X13600092, HOMELIFE/MIRACLE REALTY LTD. TRREB
 - C$888,8885 bd3 ba-- sqft19 Charleston Ct, Belleville, ON K8N 0H1For SaleMLS ID #X13525934, RE/MAX REALTY SERVICES INC.. TRREB
- C$899,9005 bd4 ba-- sqft63 Scenic Dr, Belleville, ON K8N 0C6For SaleMLS ID #X13182458, Century 21 Lanthorn Real Estate Ltd.. TRREB
- C$524,9003 bd2 ba-- sqft17 Alder Ct, Belleville, ON K8P 5L5For SaleMLS ID #X13617654, Royal Lepage Proalliance Realty. TRREB
- C$809,9003 bd3 ba-- sqft39 McDougall Dr, Belleville, ON K8N 0M1For SaleMLS ID #X12895864, CENTURY 21 LANTHORN REAL ESTATE LTD.. TRREB
- C$899,9004 bd4 ba-- sqft126 Salem Rd, Prince Edward County, ON K0K 1A0For SaleMLS ID #X13136340, Royal Lepage Proalliance Realty. TRREB
- C$699,9004 bd4 ba-- sqft54 Lanark Dr, Belleville, ON K8N 0G4For SaleMLS ID #X13548472, Royal Lepage Proalliance Realty. TRREB
- C$695,9003 bd2 ba-- sqft5 Kempton Ave, Belleville, ON K8N 0E8For SaleMLS ID #X13589726, Royal Lepage Proalliance Realty. TRREB
- C$715,0005 bd4 ba-- sqft38 Redwood Dr, Belleville, ON K8N 0K4For SaleMLS ID #X13539548, Royal Lepage Proalliance Realty. TRREB
- C$509,9003 bd3 ba-- sqft115 Ridley St, Prince Edward County, ON K8N 4Z1For SaleMLS ID #X13620780, Century 21 Lanthorn Real Estate Ltd.. TRREB
- C$869,9004 bd4 ba-- sqft1193 Frankford Rd, Quinte West, ON K0K 2C0For SaleMLS ID #X13577274, Re/Max Impact Realty. TRREB
- C$719,9005 bd3 ba-- sqft27 Redwood Dr, Belleville, ON K8N 0K4For SaleMLS ID #X13481796, RIGHT AT HOME REALTY INC.. TRREB
- C$899,9004 bd2 ba-- sqft9 Dorthy Dr, Quinte West, ON K8V 5P5For SaleMLS ID #X13026054, Royal Lepage Proalliance Realty. TRREB
- C$729,9004 bd3 ba-- sqft25 Southwood Cres, Belleville, ON K8N 1X4For SaleMLS ID #X13041090, Royal Lepage Proalliance Realty. TRREB
- C$839,9004 bd4 ba-- sqft18 Curtis St, Prince Edward County, ON K0K 2T0For SaleMLS ID #X13621864, Chestnut Park Real Estate Limited. TRREB
- C$539,9002 bd3 ba-- sqft8 Tessa Blvd, Belleville, ON K8N 0B6For SaleMLS ID #X13533756, Royal Lepage Proalliance Realty. TRREB
- C$999,0005 bd3 ba-- sqft120 N Shore Rd, Quinte West, ON K0K 1L0For SaleMLS ID #X13627610, RE/MAX REALTY SPECIALISTS INC.. TRREB
