Welcome to this exceptional Duvanco built 2 storey home in Belleville's highly sought after Settlers Ridge community. Perfectly situated on a premium corner lot, this stunning 5 bedroom, 4 bathroom residence offers the ideal blend of luxury, functionality, and outdoor living. From the moment you arrive, the impressive curb appeal, professional landscaping, and meticulous attention to detail are sure to impress. Step inside to discover a bright open concept main floor designed for modern family living and entertaining. The beautifully appointed kitchen features granite countertops, custom cabinetry, ample workspace, and seamless flow into the dining and living areas. The inviting living room is highlighted by a striking floor to ceiling stone fireplace, creating a warm and elegant focal point. A convenient mudroom, main floor powder room, and inside entry to the fully finished garage with custom cabinetry and epoxy flooring add everyday practicality. Upstairs offers four spacious bedrooms, two full bathrooms, and the convenience of an upper level laundry room. The generous primary suite features a large walk in closet and luxurious 5 piece ensuite. Professionally finished by Duvanco Homes, the lower level expands your living space with a fifth bedroom, full bathroom, and large recreation room perfect for family gatherings, guests, hobbies, or a home theatre. Outside, your private backyard oasis awaits with a heated saltwater inground pool, waterfall feature, composite deck, gazebo, exterior lighting, professional landscaping, and fully fenced yard. Located just steps from Bird Park, featuring playgrounds, soccer fields, walking trails, and exciting new basketball, tennis, and skateboarding facilities, this is an outstanding opportunity to enjoy one of Belleville's premier family neighbourhoods.
For sale
C$899,900
63 Scenic Dr, Belleville, ON K8N 0C6
5beds
4baths
Single Family Residence
Built in ----
0 Square Feet Lot
$-- Zestimate®
C$--/sqft
C$-- HOA
What's special
Premium corner lotImpressive curb appealProfessional landscapingBeautifully appointed kitchenGranite countertopsCustom cabinetryAmple workspace
- 77 days |
- 11 |
- 0 |
Zillow last checked:
Listing updated:
Listed by:
Century 21 Lanthorn Real Estate Ltd.
Source: TRREB,MLS®#: X13182458 Originating MLS®#: Central Lakes Association of REALTORS
Originating MLS®#: Central Lakes Association of REALTORSFacts & features
Interior
Bedrooms & bathrooms
- Bedrooms: 5
- Bathrooms: 4
Heating
- Forced Air, Gas
Cooling
- Central Air
Features
- ERV/HRV, Floor Drain
- Basement: Finished
- Has fireplace: Yes
- Fireplace features: Natural Gas
Interior area
- Living area range: 2000-2500 null
Property
Parking
- Total spaces: 6
- Parking features: Private Double, Garage Door Opener
- Has garage: Yes
Accessibility
- Accessibility features: 32 Inch Min Doors, Doors Swing In, Multiple Entrances
Features
- Stories: 2
- Patio & porch: Deck, Porch, Patio
- Exterior features: Landscape Lighting, Landscaped, Lawn Sprinkler System, Lighting
- Has private pool: Yes
- Pool features: In Ground, Salt Water
Lot
- Size: 0 Square Feet
- Features: Fenced Yard, Golf, Hospital, Library, Park, School, Rectangular Lot
- Topography: Flat
Details
- Additional structures: Gazebo
- Parcel number: 404310567
- Other equipment: Sump Pump
Construction
Type & style
- Home type: SingleFamily
- Property subtype: Single Family Residence
Materials
- Brick, Stucco (Plaster)
- Foundation: Concrete
- Roof: Asphalt Shingle
Utilities & green energy
- Sewer: Sewer
Community & HOA
Community
- Security: Carbon Monoxide Detector(s), Heat Detector, Smoke Detector(s)
Location
- Region: Belleville
Financial & listing details
- Tax assessed value: C$380,000
- Annual tax amount: C$6,452
- Date on market: 5/27/2026
Price history
Price history is unavailable.
Public tax history
Tax history is unavailable.
Climate risks
Neighborhood: K8N
Nearby schools
GreatSchools rating
No schools nearby
We couldn't find any schools near this home.
- C$699,9005 bd3 ba-- sqft14 Cavendish Dr, Belleville, ON K8N0C2For Sale

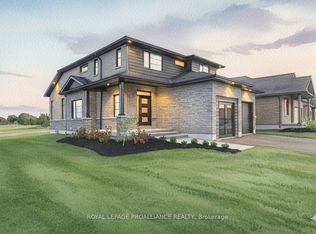
- C$1,200,0005 bd4 ba-- sqft62 Hampton Ridge Dr, Belleville, ON K8N0L6For Sale
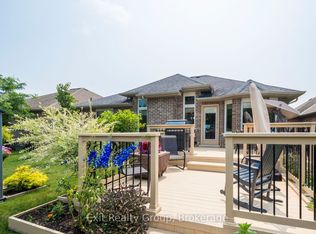
- C$679,9004 bd3 ba-- sqft48 Cavendish Dr, Belleville, ON K8N0L6For Sale

- C$--1 bd1 ba900 sqft5 Scenic Dr, Belleville, ON K8N0C2Off Market
- C$529,9002 bd2 ba-- sqft55 Gavey St, Belleville, ON K8N0L8For Sale
- C$2,9003 bd2 ba-- sqft37 Covington Cres, Belleville, ON K8N0K9For Rent
- C$699,9003 bd2 ba-- sqft85 Covington Cres, Belleville, ON K8N0K9For Sale
- C$2,5503 bd1 ba-- sqft161 Maitland Dr, Belleville, ON K8N4Z5For Rent
Similar homes
- C$849,0005 bd3 ba-- sqft20 Trinity Ct, Belleville, ON K8N 0E7For Sale
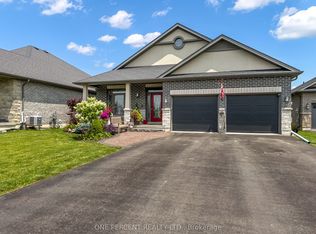 MLS ID #X13541834, ONE PERCENT REALTY LTD.. TRREB
 - C$874,9004 bd3 ba-- sqft109 Hampton Ridge Dr, Belleville, ON K8N 0E6For Sale
 MLS ID #X13173242, Century 21 Lanthorn Real Estate Ltd.. TRREB
 - C$789,0004 bd3 ba-- sqft61 Raycroft Dr, Belleville, ON K8N 0R4For Sale
 MLS ID #X13600092, HOMELIFE/MIRACLE REALTY LTD. TRREB
 - C$888,8885 bd3 ba-- sqft19 Charleston Ct, Belleville, ON K8N 0H1For Sale
 MLS ID #X13525934, RE/MAX REALTY SERVICES INC.. TRREB
 - C$809,9003 bd3 ba-- sqft39 McDougall Dr, Belleville, ON K8N 0M1For SaleMLS ID #X12895864, CENTURY 21 LANTHORN REAL ESTATE LTD.. TRREB
- C$999,9005 bd4 ba-- sqft261 Dundas St W, Belleville, ON K8P 1A9For SaleMLS ID #X13222872, Royal Lepage Proalliance Realty. TRREB
- C$715,0005 bd4 ba-- sqft38 Redwood Dr, Belleville, ON K8N 0K4For SaleMLS ID #X13539548, Royal Lepage Proalliance Realty. TRREB
- C$949,0006 bd3 ba-- sqft241 Bellevue Dr, Quinte West, ON K8N 4Z5For SaleMLS ID #X13629016, Royal LePage Frank Real Estate. TRREB
- C$695,9003 bd2 ba-- sqft5 Kempton Ave, Belleville, ON K8N 0E8For SaleMLS ID #X13589726, Royal Lepage Proalliance Realty. TRREB
- C$695,0005 bd3 ba-- sqft27 Redwood Dr, Belleville, ON K8N 0K4For SaleMLS ID #X13481796, RIGHT AT HOME REALTY INC.. TRREB
- C$769,9005 bd4 ba-- sqft35 Keller Dr, Belleville, ON K8P 4B3For SaleMLS ID #X13484502, RE/MAX FINEST REALTY INC., BROKERAGE. TRREB
- C$889,0003 bd3 ba-- sqft1698 Foxboro Stirling Rd, Quinte West, ON K0K 3E0For SaleMLS ID #X13651396, Royal Lepage Proalliance Realty. TRREB
- C$899,9004 bd4 ba-- sqft126 Salem Rd, Prince Edward County, ON K0K 1A0For SaleMLS ID #X13136340, Royal Lepage Proalliance Realty. TRREB
- C$775,0006 bd4 ba-- sqft51 Selena Ave, Belleville, ON K8P 4C5For SaleMLS ID #X13247528, Royal Lepage Proalliance Realty. TRREB
- C$899,9004 bd2 ba-- sqft9 Dorthy Dr, Quinte West, ON K8V 5P5For SaleMLS ID #X13026054, Royal Lepage Proalliance Realty. TRREB
- C$659,0094 bd3 ba-- sqft12 Cypress Dr, Belleville, ON K8N 0J6For SaleMLS ID #X13132698, MODERN SOLUTION REALTY INC.. TRREB
- C$699,9004 bd4 ba-- sqft54 Lanark Dr, Belleville, ON K8N 0G4For SaleMLS ID #X13548472, Royal Lepage Proalliance Realty. TRREB
- C$659,0004 bd3 ba-- sqft30 Heartwood Dr, Belleville, ON K8P 5L9For SaleMLS ID #X13597814, Royal Lepage Proalliance Realty. TRREB
- C$799,9994 bd3 ba-- sqft1557 Frankford Stirling Rd, Quinte West, ON K0K 3E0For SaleMLS ID #X13635930, RE/MAX HALLMARK EASTERN REALTY. TRREB
- C$659,9005 bd3 ba-- sqft49 Plaza Sq, Belleville, ON K8N 4J2For SaleMLS ID #X13474758, Royal Lepage Proalliance Realty. TRREB
