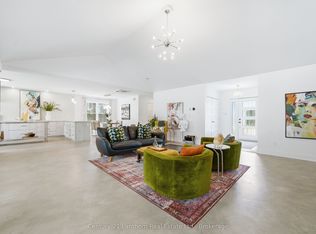
ATTRACTIVE SELLER FINANCING AVAILABLE. This striking executive stone and stucco home offers scenic water views and is located in the desirable "Watermark on the Bay" community in Prince Edward County - just minutes from Belleville and close to trails, parks, vineyards, and the Bay of Quinte. Residents of this elegant enclave enjoy private access to a marsh-front walking trail along the shoreline. Built with energy-efficient Insulated Concrete Form (ICF) construction and a forced air electric heat pump, the home is designed for year-round comfort. Inside, you'll find wide-plank wood flooring, quartz countertops, quality cabinetry, and a striking granite island in the contemporary kitchen. The spacious layout includes a walk-in butler's pantry, a generous mudroom with laundry, and a beautifully appointed 5-piece ensuite. Outdoor living is just as impressive, with a covered front porch and a rear deck featuring glass railings. The bright and open lower level has drywalled walls and is ready for your finishing touch. An oversized attached garage - nearly 1,000 sq. ft. - offers high ceilings, large windows, and ample space for storage or hobbies. With municipal water, Bell Fibe Internet, and a premium location in one of the area's most exclusive neighbourhoods, this home delivers comfort, style, and lasting value.
For sale
C$1,199,900
76 Navigation Dr, Prince Edward County, ON K8N 0G1
3beds
3baths
Single Family Residence
Built in ----
0 Square Feet Lot
$-- Zestimate®
C$--/sqft
C$-- HOA
What's special
Scenic water viewsWide-plank wood flooringQuartz countertopsQuality cabinetrySpacious layoutGenerous mudroom with laundryCovered front porch
- 56 days |
- 17 |
- 0 |
Zillow last checked:
Listing updated:
Listed by:
Re/Max Quinte Ltd.
Source: TRREB,MLS®#: X13156648 Originating MLS®#: Central Lakes Association of REALTORS
Originating MLS®#: Central Lakes Association of REALTORSFacts & features
Interior
Bedrooms & bathrooms
- Bedrooms: 3
- Bathrooms: 3
Primary bedroom
- Level: Main
- Dimensions: 4.34 x 4.88
Bedroom
- Level: Main
- Dimensions: 3.5 x 3.74
Bedroom
- Level: Main
- Dimensions: 3.5 x 3.74
Bathroom
- Level: Main
- Dimensions: 1.93 x 3.25
Bathroom
- Level: Main
- Dimensions: 2.06 x 4.89
Dining room
- Level: Main
- Dimensions: 3.66 x 3.23
Foyer
- Level: Main
- Dimensions: 2.95 x 2.39
Great room
- Level: Main
- Dimensions: 4.88 x 5.18
Kitchen
- Level: Main
- Dimensions: 4.27 x 3.35
Laundry
- Level: Main
- Dimensions: 3.58 x 4.42
Pantry
- Level: Main
- Dimensions: 3.18 x 1.65
Other
- Level: Main
- Dimensions: 2.11 x 1.7
Heating
- Heat Pump, Electric
Cooling
- Central Air
Appliances
- Included: Bar Fridge, Water Heater Owned
Features
- ERV/HRV, Water Meter
- Flooring: Carpet Free
- Basement: Full,Partially Finished
- Has fireplace: No
Interior area
- Living area range: 2000-2500 null
Video & virtual tour
Property
Parking
- Total spaces: 10
- Parking features: Private Double
- Has garage: Yes
Features
- Patio & porch: Deck, Porch
- Exterior features: Lighting
- Pool features: None
- Has view: Yes
- View description: Bay, Panoramic, Trees/Woods, Water
- Has water view: Yes
- Water view: Bay,Water
Lot
- Size: 0 Square Feet
- Features: Beach, Cul de Sac/Dead End, Golf, Hospital, Park, School Bus Route
- Topography: Flat
Details
- Parcel number: 550050540
Construction
Type & style
- Home type: SingleFamily
- Architectural style: Bungalow
- Property subtype: Single Family Residence
Materials
- Stone, Stucco (Plaster)
- Foundation: Insulated Concrete Form
- Roof: Asphalt Shingle
Utilities & green energy
- Sewer: Septic
Community & HOA
Community
- Security: Carbon Monoxide Detector(s), Smoke Detector(s)
Location
- Region: Prince Edward County
Financial & listing details
- Annual tax amount: C$7,305
- Date on market: 5/21/2026
Re/Max Quinte Ltd.
Re/Max Quinte Ltd.
By pressing Contact Agent, you agree that the real estate professional identified above may call/text you about your search, which may involve use of automated means and pre-recorded/artificial voices. You don't need to consent as a condition of buying any property, goods, or services. Message/data rates may apply. You also agree to our Terms of Use. Zillow does not endorse any real estate professionals. We may share information about your recent and future site activity with your agent to help them understand what you're looking for in a home.
Price history
Price history is unavailable.
Public tax history
Tax history is unavailable.
Climate risks
Neighborhood: K8N
Nearby schools
GreatSchools rating
No schools nearby
We couldn't find any schools near this home.
- C$365,0000.962 Square Feet92 Navigation Dr, Prince Edward County, ON K8N0G1Lot/Land

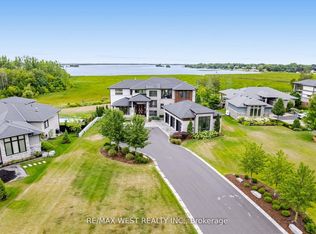
- C$4,888,0005 bd5 ba-- sqft83 Navigation Dr, Prince Edward County, ON K8N0G1For Sale
- C$1,425,0004 bd4 ba-- sqft648 County Road 28 Rd, Prince Edward County, ON K8N0G2For Sale

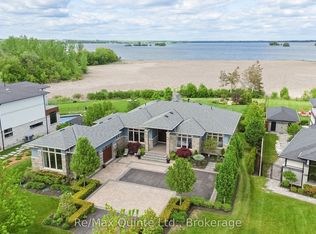
- C$1,949,9004 bd4 ba-- sqft89 Navigation Dr, Prince Edward County, ON K8N0G1For Sale
- C$235,0002 bd1 ba-- sqft741 County Road 28 Rd W, Prince Edward County, ON K8N4Z7For Sale
- C$235,0002 bd1 ba-- sqft741 W County Road 28, Prince Edward County, ON K8N4Z7For Sale
- C$1,299,9005 bd4 ba-- sqft100 Bay Breeze St, Prince Edward County, ON K8N0L4For Sale
- C$225,0003 bd1 ba-- sqft784 County Road 28, Prince Edward County, ON K8N4Z7For Sale
Similar homes
- C$645,0003 bd2 ba-- sqft83 Moira St E, Belleville, ON K8P 2S3For Sale
 MLS ID #X13572948, Royal Lepage Proalliance Realty. TRREB
 - C$1,375,0003 bd3 ba-- sqft5 Hermon Ln, Prince Edward County, ON K8N 4Z1For Sale
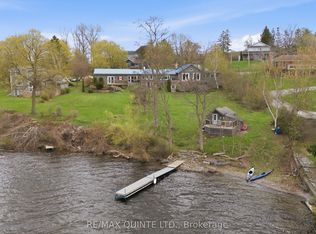 MLS ID #X13073850, Re/Max Quinte Ltd.. TRREB
 - C$949,9005 bd4 ba-- sqft104 Hampton Ridge Dr, Belleville, ON K8N 0K7For Sale
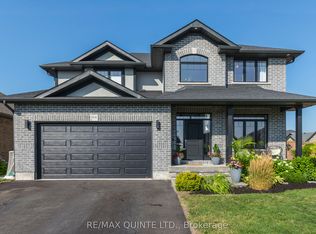 MLS ID #X13573994, Re/Max Quinte Ltd.. TRREB
 - C$1,179,0003 bd3 ba-- sqft2654 County Road 5, Quinte West, ON K0K 3M0For Sale
 MLS ID #X13183438, Century 21 Lanthorn Real Estate Ltd.. TRREB
 - C$869,9004 bd4 ba-- sqft1193 Frankford Rd, Quinte West, ON K0K 2C0For SaleMLS ID #X13577274, Re/Max Impact Realty. TRREB
- C$1,199,9994 bd4 ba-- sqft3118 County Road 10, Prince Edward County, ON K0K 2T0For SaleMLS ID #X12970192, Chestnut Park Real Estate Limited. TRREB
- C$998,5005 bd3 ba-- sqft3557 Blessington Rd, Tyendinaga, ON K0K 1V0For SaleMLS ID #X13567810, The Nook Realty Inc.. TRREB
- C$899,9004 bd4 ba-- sqft126 Salem Rd, Prince Edward County, ON K0K 1A0For SaleMLS ID #X13136340, Royal Lepage Proalliance Realty. TRREB
- C$1,196,0003 bd2 ba-- sqft407 County Road 4, Prince Edward County, ON K0K 1W0For SaleMLS ID #X12936270, Chestnut Park Real Estate Limited. TRREB
- C$949,9004 bd4 ba-- sqft126 Dufferin Ave, Belleville, ON K8N 3X1For SaleMLS ID #X13437768, Re/Max Quinte Ltd.. TRREB
- C$1,149,0005 bd3 ba-- sqft68 Hiddenvalley Dr, Belleville, ON K0K 2V0For SaleMLS ID #X13206808, Re/Max Quinte Ltd.. TRREB
- C$1,199,9005 bd4 ba-- sqft13 Partridge Hollow Rd, Prince Edward County, ON K0K 1T0New ConstructionMLS ID #X13228552, Keller Williams Energy Real Estate. TRREB
- C$998,8005 bd4 ba-- sqft11 Heron Ln, Quinte West, ON K8N 4Z3For SaleMLS ID #X13041766, RE/MAX PROFESSIONALS INC.. TRREB
- C$975,0003 bd5 ba-- sqft22 Forest Hill Cres, Belleville, ON K8N 4M5For SaleMLS ID #X12716000, Re/Max Quinte Ltd.. TRREB
- C$935,0004 bd3 ba-- sqft108 Foster Rd, Prince Edward County, ON K0K 1W0For SaleMLS ID #X13145842, Keller Williams Energy Real Estate. TRREB
- C$849,9003 bd2 ba-- sqft14 Eastern Ave, Prince Edward County, ON K8N 4Z1For SaleMLS ID #X12943836, RE/MAX QUINTE LTD.. TRREB
- C$849,9003 bd3 ba-- sqft12 Stinson Ave, Belleville, ON K8P 5N9New ConstructionMLS ID #X13452816, Re/Max Quinte Ltd.. TRREB
- C$1,595,0006 bd4 ba-- sqft2621 Victoria Rd, Prince Edward County, ON K0K 1A0For SaleMLS ID #X13233654, Chestnut Park Real Estate Limited. TRREB
- C$1,249,9004 bd4 ba-- sqft89 Gentlebreeze Dr, Belleville, ON K0K 2V0For SaleMLS ID #X13162596, ROYAL LEPAGE PROALLIANCE REALTY, BROKERAGE. TRREB
- C$998,0006 bd3 ba-- sqft144 Hiddenvalley Dr, Belleville, ON K0K 2V0For SaleMLS ID #X13153738, RIGHT AT HOME REALTY INC.. TRREB
