AN ABSOLUTE MUST SEE IN PERSON! Exceptional family home, on a 2-acre lot, blends contemporary design with seamless indoor-outdoor living. Minutes from restaurants & boutiques in Picton & 20-minute drive to the 401-this is your sanctuary in wine country. Set back from the road for peace & privacy, framed by rock landscaping at the end of a tree-lined driveway. Embrace the County's extended summers, moving effortlessly between patio, deck, on-ground pool, sauna, putting green & fire pit, backing onto private woodland. There's a dedicated hook-up for a 4-season hot tub & raised beds for your homegrown bounty. Two sheds on slabs provide generous storage for tools & equipment. Sunroom with floor-to-ceiling glass doors on both sides creates a natural flow between outdoor entertainment spaces & light-filled interior. ICF construction & in-floor radiant heating & cooling, with separate heating systems on each floor, ensure year-round comfort. A vaulted ceiling & open-concept layout create an airy sense of scale, connecting kitchen, dining & living spaces. The kitchen is designed for hosting, with bespoke cabinetry & stainless steel appliances-including ample storage & a separate pantry. The primary suite opens to the rear through patio doors & offers an impressive walk-in closet & an incredible ensuite featuring a double vanity with vessel sinks, chevron countertops, enclosed water closet & statement walk-in shower with continuous surround. 2 additional bedrooms are thoughtfully positioned on the main floor, separate from the primary suite, alongside a family washroom. The dynamic loft level, could remain a recreation area, or become a separated fourth bedroom dwelling unit (plumbed for shower). Heated garage accommodates multiple vehicles extensive storage & inside entry connects it to a well-designed mudroom, laundry, utility area, completing this highly functional home. This is a place where every day feels like a private escape & every gathering feels like an occasion.
For sale
C$1,179,000
2654 County Road 5, Quinte West, ON K0K 3M0
3beds
3baths
Single Family Residence
Built in ----
1 Square Feet Lot
$-- Zestimate®
C$--/sqft
C$-- HOA
What's special
- 61 days |
- 8 |
- 0 |
Zillow last checked:
Listing updated:
Listed by:
Century 21 Lanthorn Real Estate Ltd.
Source: TRREB,MLS®#: X13183438 Originating MLS®#: Central Lakes Association of REALTORS
Originating MLS®#: Central Lakes Association of REALTORSFacts & features
Interior
Bedrooms & bathrooms
- Bedrooms: 3
- Bathrooms: 3
Heating
- Heat Pump, Electric
Cooling
- Central Air, Other
Appliances
- Included: Water Treatment, Instant Hot Water
Features
- Storage, Sauna, Primary Bedroom - Main Floor, In-Law Capability, Guest Accommodations, Upgraded Insulation
- Flooring: Carpet Free
- Basement: None
- Has fireplace: No
Interior area
- Living area range: 2500-3000 null
Video & virtual tour
Property
Parking
- Total spaces: 10
- Parking features: Private
- Has garage: Yes
Accessibility
- Accessibility features: Level Entrance
Features
- Patio & porch: Enclosed, Patio
- Exterior features: Landscaped, Privacy, Year Round Living
- Has private pool: Yes
- Pool features: On Ground
- Has view: Yes
- View description: Trees/Woods
- Waterfront features: None
Lot
- Size: 1 Square Feet
- Features: Library, Place Of Worship, School Bus Route, Wooded/Treed, Hospital, Rec./Commun.Centre, Rectangular Lot
- Topography: Flat
Details
- Additional structures: Garden Shed, Shed, Sauna
- Parcel number: 550420080
- Other equipment: Propane Tank, Generator - Partial
Construction
Type & style
- Home type: SingleFamily
- Architectural style: Bungalow
- Property subtype: Single Family Residence
Materials
- Metal/Steel Siding
- Foundation: Slab, Insulated Concrete Form, Concrete
- Roof: Metal
Details
- Builder name: Jason Prossor - CTC Construction
Utilities & green energy
- Sewer: Septic
- Water: Cistern
Community & HOA
Community
- Security: Carbon Monoxide Detector(s), Smoke Detector(s), Other
Location
- Region: Quinte West
Financial & listing details
- Annual tax amount: C$5,210
- Date on market: 5/27/2026
Century 21 Lanthorn Real Estate Ltd.
Century 21 Lanthorn Real Estate Ltd.
By pressing Contact Agent, you agree that the real estate professional identified above may call/text you about your search, which may involve use of automated means and pre-recorded/artificial voices. You don't need to consent as a condition of buying any property, goods, or services. Message/data rates may apply. You also agree to our Terms of Use. Zillow does not endorse any real estate professionals. We may share information about your recent and future site activity with your agent to help them understand what you're looking for in a home.
Price history
Price history is unavailable.
Public tax history
Tax history is unavailable.
Climate risks
Neighborhood: K0K
Nearby schools
GreatSchools rating
No schools nearby
We couldn't find any schools near this home.
- C$289,9008.5 Square Feet0 Black Rd, Prince Edward County, ON K0K1W0Lot/Land
- C$859,9003 bd3 ba-- sqft811 Black Rd, Prince Edward County, ON K0K1W0New Construction
- C$495,00063.361 Acres0 Fish Lake Rd, Prince Edward County, ON K0K1W0Lot/Land
- C$180,0002.47 Square Feet837 Fish Lake Rd, Prince Edward County, ON K0K1W0Lot/Land
- C$579,0003 bd2 ba-- sqft225 Fish Lake Rd, Prince Edward County, ON K0K1W0For Sale
- C$999,0002 bd1 ba-- sqft663 County Road 15, Prince Edward County, ON K0K2T0For Sale
- C$439,00016.12 Square FeetLOT 45 Sprague Rd, Prince Edward County, ON K0K1W0Lot/Land
- C$399,00040.5 Square Feet0 Water Rd, Prince Edward County, ON K0K1W0Lot/Land
Similar homes
- C$1,199,9994 bd4 ba-- sqft3118 County Road 10, Prince Edward County, ON K0K 2T0For Sale
 MLS ID #X12970192, Chestnut Park Real Estate Limited. TRREB
 - C$1,149,0003 bd3 ba-- sqft602 Elmbrook Rd, Prince Edward County, ON K0K 2T0For Sale
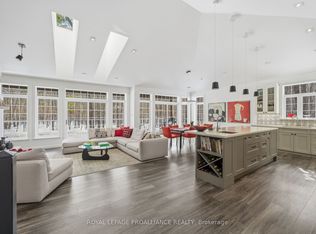 MLS ID #X12821344, Royal Lepage Proalliance Realty. TRREB
 - C$1,196,0003 bd2 ba-- sqft407 County Road 4, Prince Edward County, ON K0K 1W0For Sale
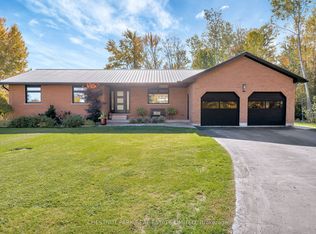 MLS ID #X12936270, Chestnut Park Real Estate Limited. TRREB
 - C$1,131,0006 bd8 ba-- sqft1727 County Road 14 Rd, Prince Edward County, ON K0K 1A0For Sale
 MLS ID #X13526608, Keller Williams Energy Real Estate. TRREB
 - C$1,199,0003 bd3 ba-- sqft393 Michaels Way, Prince Edward County, ON K0K 1L0New ConstructionMLS ID #X13594792, Royal Lepage Proalliance Realty. TRREB
- C$1,180,0004 bd4 ba-- sqft4452 Blessington Rd, Tyendinaga, ON K0K 2N0For SaleMLS ID #X13560900, EXIT REALTY ACCELERATION REAL ESTATE, BROKERAGE. TRREB
- C$1,177,0003 bd3 ba-- sqft442 Dundas St W, Greater Napanee, ON K7R 2C1For SaleMLS ID #X13593698, MCCAFFREY REALTY INC., BROKERAGE. TRREB
- C$935,0004 bd3 ba-- sqft108 Foster Rd, Prince Edward County, ON K0K 1W0For SaleMLS ID #X13145842, Keller Williams Energy Real Estate. TRREB
- C$1,159,0004 bd3 ba-- sqft26 Centre St, Prince Edward County, ON K0K 2T0For SaleMLS ID #X13221024, Chestnut Park Real Estate Limited. TRREB
- C$1,199,9003 bd3 ba-- sqft76 Navigation Dr, Prince Edward County, ON K8N 0G1For SaleMLS ID #X13156648, Re/Max Quinte Ltd.. TRREB
- C$1,149,9003 bd3 ba-- sqft79 Hickory Ln, Greater Napanee, ON K7R 3K8For SaleMLS ID #X13091878, RE/MAX FINEST REALTY INC., BROKERAGE. TRREB
- C$1,075,0003 bd3 ba-- sqft1245 Miller Rd, Prince Edward County, ON K0K 2T0For SaleMLS ID #X13224422, Keller Williams Energy Real Estate. TRREB
- C$1,349,0004 bd3 ba-- sqft1334 Kelly Rd, Prince Edward County, ON K0K 1P0For SaleMLS ID #X13435308, CHESTNUT PARK REAL ESTATE LIMITED. TRREB
- C$1,299,9005 bd4 ba-- sqft100 Bay Breeze St, Prince Edward County, ON K8N 0L4For SaleMLS ID #X13210776, Royal Lepage Proalliance Realty. TRREB
- C$1,200,0003 bd3 ba-- sqft5103 County Road 9, Greater Napanee, ON K7R 3K8For SaleMLS ID #X13243130, RE/MAX FINEST REALTY INC., BROKERAGE. TRREB
- C$930,0003 bd2 ba-- sqft339 Elmbrook Rd, Prince Edward County, ON K0K 2T0For SaleMLS ID #X12812382, Keller Williams Energy Real Estate. TRREB
- C$949,0005 bd3 ba-- sqft1544 County Road 14, Prince Edward County, ON K0K 1A0For SaleMLS ID #X12984676, ROYAL LEPAGE PROALLIANCE REALTY. TRREB
- C$885,0003 bd2 ba-- sqft12130 Loyalist Pkwy, Prince Edward County, ON K0K 2T0For SaleMLS ID #X13515718, Harvey Kalles Real Estate Ltd.. TRREB
- C$899,9004 bd4 ba-- sqft126 Salem Rd, Prince Edward County, ON K0K 1A0For SaleMLS ID #X13136340, Royal Lepage Proalliance Realty. TRREB
- C$997,0004 bd3 ba-- sqft4631 County Road 13 Rd, Prince Edward County, ON K0K 2T0For SaleMLS ID #X13594946, Harvey Kalles Real Estate Ltd.. TRREB
