Welcome to a true Prince Edward County waterfront retreat that will check all your boxes - a charming bungalow set on a peaceful stretch of shoreline, just five minutes from downtown Picton. With sweeping water views and a long private dock at your doorstep, this is the kind of property that rarely comes available, now offered at a newly reduced price that makes it an even smarter buy. Inside, 3 bedrooms and 2 bathrooms include a spacious primary suite with a luxurious 5-piece ensuite. The newer rear addition is the heart of the home - a bright, open living room with oversized windows framing the water, plus a walkout to the deck, perfect for morning coffee or sunset gatherings. Throughout, the home blends warm country charm with thoughtful recent updates, making it genuinely move-in ready. The fully finished basement adds a family room, laundry, and ample storage, while the attached 2-car garage and three storage sheds offer room for vehicles, tools, and hobbies alike. Down at the water, the real showstopper awaits: a boathouse with marine rails for effortless boat access, topped by a self-contained guest suite with its own bathroom, kitchenette, sleeping area, and a private balcony over the bay - ideal for visitors or as a potential income suite. With wineries, restaurants, beaches, and boutique shops all just minutes away, this property delivers the full County lifestyle. Motivated sellers are ready to make a deal - book your private showing today before this one-of-a-kind waterfront opportunity is gone.
For sale
C$885,000
12130 Loyalist Pkwy, Prince Edward County, ON K0K 2T0
3beds
2baths
Single Family Residence
Built in ----
1 Square Feet Lot
$-- Zestimate®
C$--/sqft
C$-- HOA
What's special
Charming bungalowPeaceful stretch of shorelineSweeping water views
- 38 days |
- 38 |
- 1 |
Zillow last checked:
Listing updated:
Listed by:
Harvey Kalles Real Estate Ltd.
Source: TRREB,MLS®#: X13515718 Originating MLS®#: Central Lakes Association of REALTORS
Originating MLS®#: Central Lakes Association of REALTORSFacts & features
Interior
Bedrooms & bathrooms
- Bedrooms: 3
- Bathrooms: 2
Primary bedroom
- Level: Main
- Dimensions: 4.85 x 4.53
Bedroom 2
- Level: Main
- Dimensions: 7.08 x 3.65
Bedroom 3
- Level: Main
- Dimensions: 3.56 x 2.88
Bathroom
- Level: Main
- Dimensions: 4.55 x 2.42
Bathroom
- Level: Main
- Dimensions: 2.86 x 2.02
Dining room
- Level: Main
- Dimensions: 5.75 x 2.97
Family room
- Level: Basement
- Dimensions: 6.4 x 4.73
Foyer
- Level: Main
- Dimensions: 4.92 x 2.56
Kitchen
- Level: Main
- Dimensions: 7.29 x 4.08
Laundry
- Level: Basement
- Dimensions: 3.13 x 2.12
Living room
- Level: Main
- Dimensions: 7.4 x 4.79
Other
- Level: Basement
- Dimensions: 5.07 x 2.77
Utility room
- Level: Basement
- Dimensions: 4.62 x 2.98
Heating
- Forced Air, Propane
Cooling
- Central Air
Features
- Flooring: Carpet Free
- Basement: Full,Finished
- Has fireplace: Yes
- Fireplace features: Living Room, Wood Burning Stove
Interior area
- Living area range: 1500-2000 null
Property
Parking
- Total spaces: 7
- Parking features: Private, Garage Door Opener
- Has garage: Yes
Features
- Patio & porch: Deck
- Exterior features: Landscaped, Privacy, Year Round Living, Private Dock
- Pool features: None
- Has view: Yes
- View description: Lake, Trees/Woods
- Has water view: Yes
- Water view: Lake,Direct
- Waterfront features: Boat Launch, Boathouse, Dock, Marine Rail, Direct, Lake
- Body of water: Lake Ontario
Lot
- Size: 1 Square Feet
- Features: Beach, Golf, Hospital, Lake Access, Library, Marina, Rectangular Lot
- Topography: Sloping
Details
- Additional structures: Garden Shed, Other, Shed
- Parcel number: 550720107
- Other equipment: Air Exchanger
Construction
Type & style
- Home type: SingleFamily
- Architectural style: Bungalow
- Property subtype: Single Family Residence
Materials
- Vinyl Siding, Wood
- Foundation: Block
- Roof: Asphalt Shingle
Utilities & green energy
- Sewer: Septic
- Water: Drilled Well
- Utilities for property: Cell Services, Electricity Connected, Garbage Pickup, Internet High Speed, Recycling Pickup
Community & HOA
Community
- Security: Carbon Monoxide Detector(s), Smoke Detector(s)
Location
- Region: Prince Edward County
Financial & listing details
- Annual tax amount: C$4,554
- Date on market: 7/2/2026
H
Harvey Kalles Real Estate Ltd.
By pressing Contact Agent, you agree that the real estate professional identified above may call/text you about your search, which may involve use of automated means and pre-recorded/artificial voices. You don't need to consent as a condition of buying any property, goods, or services. Message/data rates may apply. You also agree to our Terms of Use. Zillow does not endorse any real estate professionals. We may share information about your recent and future site activity with your agent to help them understand what you're looking for in a home.
Price history
Price history is unavailable.
Public tax history
Tax history is unavailable.
Climate risks
Neighborhood: K0K
Nearby schools
GreatSchools rating
No schools nearby
We couldn't find any schools near this home.
- C$998,000-- sqft12195 Loyalist Pkwy, Prince Edward County, ON K0K2T0Lot/Land

- C$1,895,0003 bd3 ba-- sqft4 Trumble Ln SE, Prince Edward County, ON K0K2T0For Sale
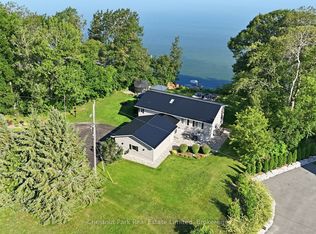
- C$998,0004 bd3 ba-- sqft11858 Loyalist Pkwy, Prince Edward County, ON K0K2T0For Sale
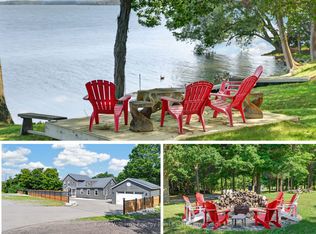
- C$975,0005 bd4 ba-- sqft12399 Loyalist Pkwy, Prince Edward County, ON K0K2T0For Sale

- C$1,299,000-- bd1 ba-- sqft18055 Loyalist Pkwy, Prince Edward County, ON K0K2T0For Sale
- C$575,0003 bd2 ba-- sqft13965 Loyalist Pkwy, Prince Edward County, ON K0K2T0For Sale
- C$4,5004 bd4 ba-- sqft19485 Loyalist Pkwy, Prince Edward County, ON K0K2T0For Sale
- C$349,0004.23 acres19487 Loyalist Pkwy, Prince Edward County, ON K0K2T0Lot/Land
Similar homes
- C$839,9004 bd4 ba-- sqft18 Curtis St, Prince Edward County, ON K0K 2T0For Sale
 MLS ID #X13621864, Chestnut Park Real Estate Limited. TRREB
 - C$975,0005 bd4 ba-- sqft12399 Loyalist Pkwy, Prince Edward County, ON K0K 2T0For SaleMLS ID #X13623200, Harvey Kalles Real Estate Ltd.. TRREB
- C$998,0004 bd3 ba-- sqft11858 Loyalist Pkwy, Prince Edward County, ON K0K 2T0For SaleMLS ID #X12929916, Keller Williams Energy Real Estate. TRREB
- C$629,9003 bd2 ba-- sqft9 E Mary St, Prince Edward County, ON K0K 2T0For Sale
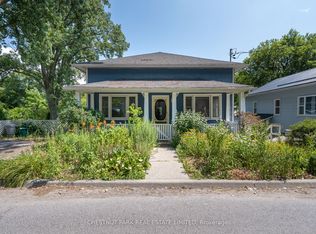 MLS ID #X13634864, Chestnut Park Real Estate Limited. TRREB
 - C$879,0003 bd3 ba-- sqft4 Bridge St #7, Prince Edward County, ON K0K 2T0For SaleMLS ID #X13521740, Harvey Kalles Real Estate Ltd.. TRREB
- C$820,0003 bd2 ba-- sqft47 Paul St, Prince Edward County, ON K0K 2T0For SaleMLS ID #X12831416, Royal Lepage Proalliance Realty. TRREB
- C$899,0003 bd2 ba-- sqft124 Richardson Ln, Prince Edward County, ON K0K 2T0For SaleMLS ID #X13220054, Century 21 Lanthorn Real Estate Ltd.. TRREB
- C$575,0003 bd2 ba-- sqft13965 Loyalist Pkwy, Prince Edward County, ON K0K 2T0For SaleMLS ID #X13476862, Harvey Kalles Real Estate Ltd.. TRREB
- C$859,0005 bd3 ba-- sqft67 Farrington Cres, Prince Edward County, ON K0K 2T0For SaleMLS ID #X13139776, Keller Williams Energy Real Estate. TRREB
- C$789,0004 bd2 ba-- sqft21 Centre St, Prince Edward County, ON K0K 2T0For SaleMLS ID #X13085276, RE/MAX FINEST REALTY INC., BROKERAGE. TRREB
- C$899,0002 bd2 ba-- sqft14 Captains Dr, Prince Edward County, ON K0K 2T0New ConstructionMLS ID #X13462218, Chestnut Park Real Estate Limited. TRREB
- C$799,9004 bd2 ba-- sqft27 Carmans Ln, Prince Edward County, ON K0K 2T0For SaleMLS ID #X13011310, Chestnut Park Real Estate Limited. TRREB
- C$1,075,0003 bd3 ba-- sqft1245 Miller Rd, Prince Edward County, ON K0K 2T0For SaleMLS ID #X13224422, Keller Williams Energy Real Estate. TRREB
- C$549,0003 bd2 ba-- sqft27 Ontario St, Prince Edward County, ON K0K 2T0For SaleMLS ID #X13619372, Harvey Kalles Real Estate Ltd.. TRREB
- C$599,0002 bd2 ba-- sqft525 Fry Rd, Prince Edward County, ON K0K 2T0For SaleMLS ID #X12921742, Keller Williams Energy Real Estate. TRREB
- C$935,0004 bd3 ba-- sqft108 Foster Rd, Prince Edward County, ON K0K 1W0For SaleMLS ID #X13145842, Keller Williams Energy Real Estate. TRREB
- C$550,0003 bd2 ba-- sqft7 Maple Ave, Prince Edward County, ON K0K 2T0For SaleMLS ID #X13543042, Keller Williams Energy Real Estate. TRREB
- C$1,199,9994 bd4 ba-- sqft3118 County Road 10, Prince Edward County, ON K0K 2T0For SaleMLS ID #X12970192, Chestnut Park Real Estate Limited. TRREB
- C$660,0004 bd2 ba-- sqft1253 Babylon Rd, Prince Edward County, ON K0K 2T0For SaleMLS ID #X13652536, Chestnut Park Real Estate Limited. TRREB
- C$839,0005 bd2 ba-- sqft3470 County Road 13 Rd, Prince Edward County, ON K0K 2T0For SaleMLS ID #X13071970, Harvey Kalles Real Estate Ltd.. TRREB
