Full of character and opportunity, this classic two-storey century home offers a blend of historic craftsmanship, thoughtful updates, and the chance to add your own finishing touches to make it truly your own. Set on an extra-wide fenced lot, this is a property where you can dream! Step inside to a bright, welcoming main floor where refinished softwood floors, original trim, mouldings, and baseboards celebrate the home's heritage. Large windows flood the open-concept living, dining, and kitchen areas with natural light, creating an inviting and finctional space. The kitchen features a breakfast nook and convenient side entrance with easy access to the backyard, making outdoor dining, gardening, and summer gatherings a breeze. A thoughtfully updated partially-finished main-floor laundry room and three-piece bathroom add convenience while offering the opportunity to complete the space to your taste. Upstairs, you'll find three comfortable bedrooms and a full four-piece bathroom. Outside, the original barn with a garage addition offers exceptional versatility. Whether you envision a workshop, artist's studio, hobby space, or additional storage, this unique outbuilding is a rare feature that expands the property's possibilities. Located just moments from Picton's vibrant Main Street, schools, parks, restaurants, cafés, and everyday amenities, this property is an exceptional opportunity for buyers seeking character, space, and long-term potential. With original charm, generous outdoor space, and room to grow, this home is full of possibility!
For sale
C$549,000
27 Ontario St, Prince Edward County, ON K0K 2T0
3beds
2baths
Single Family Residence
Built in ----
0 Square Feet Lot
$-- Zestimate®
C$--/sqft
C$-- HOA
What's special
Extra-wide fenced lotBright welcoming main floorRefinished softwood floorsThree comfortable bedroomsFull four-piece bathroomGenerous outdoor space
- 2 days |
- 19 |
- 0 |
Zillow last checked:
Listing updated:
Listed by:
Harvey Kalles Real Estate Ltd.
Source: TRREB,MLS®#: X13619372 Originating MLS®#: Central Lakes Association of REALTORS
Originating MLS®#: Central Lakes Association of REALTORSFacts & features
Interior
Bedrooms & bathrooms
- Bedrooms: 3
- Bathrooms: 2
Primary bedroom
- Level: Second
- Dimensions: 3.91 x 3
Bedroom
- Level: Second
- Dimensions: 3.82 x 3.7
Bedroom
- Level: Second
- Dimensions: 2.97 x 2.2
Bathroom
- Level: Main
- Dimensions: 3.32 x 1.92
Bathroom
- Level: Second
- Dimensions: 2.71 x 2.1
Breakfast
- Level: Main
- Dimensions: 3.79 x 2.31
Dining room
- Level: Main
- Dimensions: 3.69 x 4.34
Foyer
- Level: Main
- Dimensions: 2.06 x 2.37
Kitchen
- Level: Main
- Dimensions: 3.79 x 3.24
Laundry
- Level: Main
- Dimensions: 3.23 x 2.13
Living room
- Level: Main
- Dimensions: 3.82 x 3.74
Heating
- Forced Air, Gas
Cooling
- Window Unit(s)
Features
- Flooring: Carpet Free
- Basement: Unfinished,Full
- Has fireplace: No
Interior area
- Living area range: 1100-1500 null
Video & virtual tour
Property
Parking
- Total spaces: 3
- Parking features: Private
- Has garage: Yes
Features
- Stories: 2
- Patio & porch: Patio
- Pool features: None
Lot
- Size: 0 Square Feet
- Features: Fenced Yard, Place Of Worship, Park, School, School Bus Route, Hospital, Rectangular Lot
Details
- Additional structures: Workshop
- Parcel number: 550650037
Construction
Type & style
- Home type: SingleFamily
- Property subtype: Single Family Residence
Materials
- Wood, Stone
- Foundation: Stone
- Roof: Asphalt Shingle
Utilities & green energy
- Sewer: Sewer
Community & HOA
Location
- Region: Prince Edward County
Financial & listing details
- Tax assessed value: C$202,000
- Annual tax amount: C$2,611
- Date on market: 7/30/2026
Harvey Kalles Real Estate Ltd.
Harvey Kalles Real Estate Ltd.
By pressing Contact Agent, you agree that the real estate professional identified above may call/text you about your search, which may involve use of automated means and pre-recorded/artificial voices. You don't need to consent as a condition of buying any property, goods, or services. Message/data rates may apply. You also agree to our Terms of Use. Zillow does not endorse any real estate professionals. We may share information about your recent and future site activity with your agent to help them understand what you're looking for in a home.
Price history
Price history is unavailable.
Public tax history
Tax history is unavailable.
Climate risks
Neighborhood: K0K
Nearby schools
GreatSchools rating
No schools nearby
We couldn't find any schools near this home.
- C$--2 bd1 ba760 sqft5 Spring St #209, Prince Edward County, ON K0K2T0Off Market
- C$--2 bd1 ba760 sqft5 Spring St #F207, Prince Edward County, ON K0K2T0Off Market
- C$--2 bd1 ba760 sqft5 Spring St #F304, Prince Edward County, ON K0K2T0Off Market
- C$--2 bd1 ba760 sqft5 Spring St #312, Prince Edward County, ON K0K2T0Off Market
- C$--2 bd1 ba760 sqft5 Spring St #308, Prince Edward County, ON K0K2T0Off Market
- C$--3 bd1 ba905 sqft3 Spring St #9, Prince Edward County, ON K0K2T0Off Market
- C$--2 bd1 ba680 sqft3 Spring St #12, Prince Edward County, ON K0K2T0Off Market
- C$--2 bd1 ba680 sqft3 Spring St #12, Prince Edward County, ON K0K2T0Off Market
Similar homes
- C$649,9003 bd2 ba-- sqft8 Albert St, Prince Edward County, ON K0K 2T0For Sale
 MLS ID #X13620934, Exit Realty Group. TRREB
 - C$429,0003 bd2 ba-- sqft1 Diver Belt Dr, Prince Edward County, ON K0K 2T0For Sale
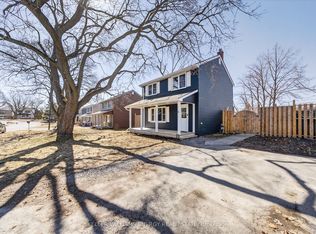 MLS ID #X13622144, Keller Williams Energy Real Estate. TRREB
 - C$499,9003 bd2 ba-- sqft43 Paul St, Prince Edward County, ON K0K 2T0For Sale
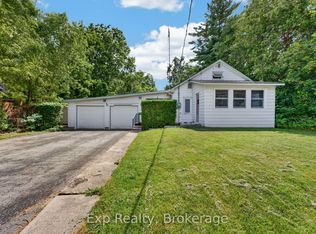 MLS ID #X13600632, Exp Realty. TRREB
 - C$550,0003 bd2 ba-- sqft7 Maple Ave, Prince Edward County, ON K0K 2T0For Sale
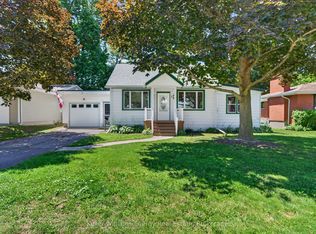 MLS ID #X13543042, Keller Williams Energy Real Estate. TRREB
 - C$569,0002 bd2 ba-- sqft2847 County Road 10 Rd, Prince Edward County, ON K0K 2T0For SaleMLS ID #X13619572, REAL ESTATE HOMEWARD. TRREB
- C$599,0003 bd2 ba-- sqft145 Upper Lake St, Prince Edward County, ON K0K 2T0For SaleMLS ID #X13217880, RE/MAX FINEST REALTY INC., BROKERAGE. TRREB
- C$539,0002 bd2 ba-- sqft4 Chapel St, Prince Edward County, ON K0K 2T0For SaleMLS ID #X13545326, PG DIRECT REALTY LTD.. TRREB
- C$569,0003 bd2 ba-- sqft30 A King St, Prince Edward County, ON K0K 2T0For SaleMLS ID #X12869810, RE/MAX FINEST REALTY INC., BROKERAGE. TRREB
- C$549,9994 bd2 ba-- sqft126 County Road 10 Rd, Prince Edward County, ON K0K 2T0For SaleMLS ID #X12614898, Gordons Real Estate Brokerage Ltd.. TRREB
- C$534,5133 bd3 ba-- sqft59 Hineman St, Prince Edward County, ON K0K 2T0New ConstructionMLS ID #X13563954, Re/Max Quinte Ltd.. TRREB
- C$534,5133 bd3 ba-- sqft63 Hineman St, Prince Edward County, ON K0K 2T0New ConstructionMLS ID #X13563958, Re/Max Quinte Ltd.. TRREB
- C$534,5133 bd3 ba-- sqft73 Hineman St, Prince Edward County, ON K0K 2T0New ConstructionMLS ID #X13563970, Re/Max Quinte Ltd.. TRREB
- C$534,5133 bd3 ba-- sqft85 Hineman St, Prince Edward County, ON K0K 2T0New ConstructionMLS ID #X13563976, Re/Max Quinte Ltd.. TRREB
- C$534,5133 bd3 ba-- sqft89 Hineman St, Prince Edward County, ON K0K 2T0New ConstructionMLS ID #X13563980, Re/Max Quinte Ltd.. TRREB
- C$534,5133 bd3 ba-- sqft77 Hineman St, Prince Edward County, ON K0K 2T0New ConstructionMLS ID #X13563972, Re/Max Quinte Ltd.. TRREB
- C$599,0003 bd3 ba-- sqft509 Kelly Rd, Prince Edward County, ON K0K 1P0For SaleMLS ID #X13627708, Royal Lepage Proalliance Realty. TRREB
- C$608,8884 bd3 ba-- sqft20 Argyle Cres, Prince Edward County, ON K0K 2T0For SaleMLS ID #X13534554, RIGHT AT HOME REALTY INC.. TRREB
- C$639,9003 bd2 ba-- sqft9 E Mary St, Prince Edward County, ON K0K 2T0For SaleMLS ID #X13046456, Chestnut Park Real Estate Limited. TRREB
- C$450,0002 bd1 ba-- sqft1581 County Road 10, Prince Edward County, ON K0K 2T0For SaleMLS ID #X13543660, Re/Max Quinte Ltd.. TRREB
- C$599,9004 bd2 ba-- sqft12 Philip St, Prince Edward County, ON K0K 2T0For SaleMLS ID #X13163076, Re/Max Quinte Ltd.. TRREB
