Welcome to this Unique Bungalow. 20 Argyle Crescent offers nearly 2,400 SqFt of living space, a private mature garden, and a versatile layout designed to adapt to every stage of life, all in the heart of Picton. Located on a quiet crescent just a short walk to Main Street, the harbour, shops, restaurants, and everyday amenities, this beautifully maintained home offers the perfect blend of comfort, convenience, and character. The bright main floor features large windows, a renovated eat-in kitchen with bay window and walk-out to the covered deck, spacious living and dining areas, and 3 bedrooms including a primary suite with walk-in closet and ensuite with stand-up shower. The finished lower level adds incredible flexibility with a bright recreation room featuring fireplace, fourth bedroom with ensuite, and additional space ideal for a home office, gym, hobby area, or multi-generational living.Outside, enjoy a private fenced yard surrounded by mature trees, established gardens, and beautiful perennials-a peaceful setting perfect for morning coffee, outdoor lunches, or relaxing. A large two-car garage with inside entry and important updates including the roof (2020) and windows (2021/2022) provide added convenience and peace of mind. Whether you're downsizing, raising a family, working from home, or looking for a home that can evolve with you, this home offers a rare combination of space, character, and location. Just minutes from Prince Edward County's beaches, wineries, trails, and attractions, this is County living at its best.
For sale
C$608,888
20 Argyle Cres, Prince Edward County, ON K0K 2T0
4beds
3baths
Single Family Residence
Built in ----
6,695 Square Feet Lot
$-- Zestimate®
C$--/sqft
C$-- HOA
What's special
Private mature gardenBright main floorLarge windowsRenovated eat-in kitchenBay windowFourth bedroom with ensuite
- 25 days |
- 28 |
- 0 |
Zillow last checked:
Listing updated:
Listed by:
RIGHT AT HOME REALTY INC.
Source: TRREB,MLS®#: X13534554 Originating MLS®#: Toronto Regional Real Estate Board
Originating MLS®#: Toronto Regional Real Estate BoardFacts & features
Interior
Bedrooms & bathrooms
- Bedrooms: 4
- Bathrooms: 3
Primary bedroom
- Level: Main
- Dimensions: 3.33 x 4.19
Bedroom 2
- Level: Main
- Dimensions: 3.27 x 3.82
Bedroom 3
- Level: Main
- Dimensions: 3.3 x 2.88
Bedroom 4
- Level: Lower
- Dimensions: 5.61 x 3.72
Bathroom
- Level: Main
- Dimensions: 1.32 x 3.41
Bathroom
- Level: Main
- Dimensions: 2.29 x 2.15
Bathroom
- Level: Lower
- Dimensions: 1.56 x 2.23
Dining room
- Level: Main
- Dimensions: 2.62 x 2.92
Kitchen
- Level: Main
- Dimensions: 5.48 x 3.03
Living room
- Level: Main
- Dimensions: 5.46 x 4.96
Recreation
- Level: Lower
- Dimensions: 10.33 x 7.99
Utility room
- Level: Lower
- Dimensions: 3.84 x 7.47
Heating
- Baseboard, Electric
Cooling
- Other
Features
- In-Law Capability
- Basement: Finished
- Has fireplace: Yes
- Fireplace features: Propane
Interior area
- Living area range: 1100-1500 null
Video & virtual tour
Property
Parking
- Total spaces: 6
- Parking features: Private Double
- Has garage: Yes
Features
- Pool features: None
Lot
- Size: 6,695 Square Feet
- Features: Park, School, Fenced Yard, Hospital, Place Of Worship, Lake/Pond
Details
- Parcel number: 550560085
Construction
Type & style
- Home type: SingleFamily
- Architectural style: Bungalow-Raised
- Property subtype: Single Family Residence
Materials
- Vinyl Siding
- Foundation: Poured Concrete
- Roof: Metal
Utilities & green energy
- Sewer: Sewer
Community & HOA
Location
- Region: Prince Edward County
Financial & listing details
- Annual tax amount: C$4,043
- Date on market: 7/7/2026
RIGHT AT HOME REALTY INC.
RIGHT AT HOME REALTY INC.
By pressing Contact Agent, you agree that the real estate professional identified above may call/text you about your search, which may involve use of automated means and pre-recorded/artificial voices. You don't need to consent as a condition of buying any property, goods, or services. Message/data rates may apply. You also agree to our Terms of Use. Zillow does not endorse any real estate professionals. We may share information about your recent and future site activity with your agent to help them understand what you're looking for in a home.
Price history
Price history is unavailable.
Public tax history
Tax history is unavailable.
Climate risks
Neighborhood: K0K
Nearby schools
GreatSchools rating
No schools nearby
We couldn't find any schools near this home.
- C$530,0002 bd2 ba-- sqft117 Farrington Cres, Prince Edward County, ON K0K2T0New Construction
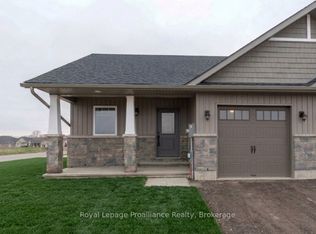
- C$499,9002 bd2 ba-- sqft119 Farrington Cres, Prince Edward County, ON K0K2T0New Construction

- C$499,9002 bd2 ba-- sqft121 Farrington Cres, Prince Edward County, ON K0K2T0New Construction
- C$530,0002 bd2 ba-- sqft123 Farrington Cres, Prince Edward County, ON K0K2T0New Construction
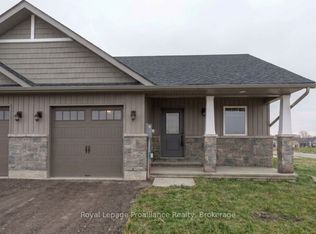
- C$565,0003 bd3 ba-- sqft24 Buchanan Ave, Prince Edward County, ON K0K2T0For Sale
- C$2,3003 bd3 ba-- sqft93 Buchanan Ave, Prince Edward County, ON K0K2T0For Rent
- C$445,0002 bd2 ba-- sqft101 Buchanan Ave, Prince Edward County, ON K0K2T0New Construction
- C$649,9003 bd3 ba-- sqft7 Farrington Cres, Prince Edward County, ON K0K2T0For Sale
Similar homes
- C$549,0003 bd2 ba-- sqft27 Ontario St, Prince Edward County, ON K0K 2T0For Sale
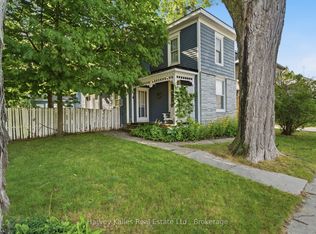 MLS ID #X13619372, Harvey Kalles Real Estate Ltd.. TRREB
 - C$599,0003 bd2 ba-- sqft145 Upper Lake St, Prince Edward County, ON K0K 2T0For Sale
 MLS ID #X13217880, RE/MAX FINEST REALTY INC., BROKERAGE. TRREB
 - C$839,9004 bd4 ba-- sqft18 Curtis St, Prince Edward County, ON K0K 2T0For Sale
 MLS ID #X13621864, Chestnut Park Real Estate Limited. TRREB
 - C$550,0003 bd2 ba-- sqft7 Maple Ave, Prince Edward County, ON K0K 2T0For Sale
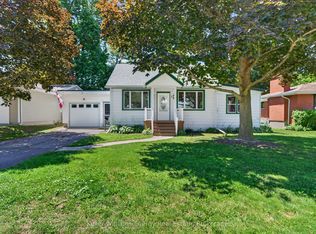 MLS ID #X13543042, Keller Williams Energy Real Estate. TRREB
 - C$699,5004 bd4 ba-- sqft32 Curtis St, Prince Edward County, ON K0K 2T0For SaleMLS ID #X13132884, Keller Williams Energy Real Estate. TRREB
- C$869,0005 bd3 ba-- sqft67 Farrington Cres, Prince Edward County, ON K0K 2T0For SaleMLS ID #X13139776, Keller Williams Energy Real Estate. TRREB
- C$699,9004 bd3 ba-- sqft658 Ridge Rd, Prince Edward County, ON K0K 2T0For SaleMLS ID #X13431930, Keller Williams Energy Real Estate. TRREB
- C$789,0004 bd2 ba-- sqft21 Centre St, Prince Edward County, ON K0K 2T0For SaleMLS ID #X13085276, RE/MAX FINEST REALTY INC., BROKERAGE. TRREB
- C$575,0003 bd2 ba-- sqft13965 Loyalist Pkwy, Prince Edward County, ON K0K 2T0For SaleMLS ID #X13476862, Harvey Kalles Real Estate Ltd.. TRREB
- C$529,0004 bd1 ba-- sqft97 C County Road 18, Prince Edward County, ON K0K 1P0For SaleMLS ID #X13479600, Re/Max Quinte Ltd.. TRREB
- C$849,0003 bd2 ba-- sqft47 Paul St, Prince Edward County, ON K0K 2T0For SaleMLS ID #X12831416, Royal Lepage Proalliance Realty. TRREB
- C$649,0004 bd2 ba-- sqft421 Bloomfield Main St, Prince Edward County, ON K0K 1G0For SaleMLS ID #X12936132, Keller Williams Energy Real Estate. TRREB
- C$409,0003 bd1 ba-- sqft392 Picton Main St, Prince Edward County, ON K0K 2T0For SaleMLS ID #X13038006, Royal Lepage Proalliance Realty. TRREB
- C$649,0003 bd2 ba-- sqft102 Bishop Ln, Prince Edward County, ON K0K 1A0For SaleMLS ID #X13553540, Keller Williams Energy Real Estate. TRREB
- C$879,0003 bd3 ba-- sqft4 Bridge St #7, Prince Edward County, ON K0K 2T0For SaleMLS ID #X13521740, Harvey Kalles Real Estate Ltd.. TRREB
- C$714,5002 bd2 ba-- sqft1 Mortimer St Unit 11, Prince Edward County, ON K0K 2T0For SaleMLS ID #X12693278, Chestnut Park Real Estate Limited. TRREB
- C$599,9003 bd3 ba-- sqft124 Park Dr, Greater Napanee, ON K0H 1G0For SaleMLS ID #X13596466, ROYAL LEPAGE PROALLIANCE REALTY, BROKERAGE. TRREB
- C$615,0003 bd2 ba-- sqft4 Merrill Dr, Prince Edward County, ON K0K 3L0For SaleMLS ID #X13592852, Royal Lepage Proalliance Realty. TRREB
- C$649,9002 bd2 ba-- sqft1476 County Road 12, Prince Edward County, ON K0K 2T0For SaleMLS ID #X12963286, Exit Realty Group. TRREB
- C$559,0003 bd2 ba-- sqft834 Melrose Rd, Tyendinaga, ON K0K 3A0For SaleMLS ID #X13615812, Royal Heritage Realty Ltd.. TRREB
