Fall in love with country living in this charming farmhouse, where warmth, character, and comfort come together beautifully in every season. Step inside to bright, welcoming spaces that feel instantly warm and inviting. The heart of the home is the spacious farmhouse kitchen, featuring warm butcher block countertops, a centre island, and plenty of room to cook, connect, and entertain. Just beyond, the dining room is ready for family meals and holiday celebrations, while the cozy living room offers a stone feature wall and easy access to the covered side porch and back deck - perfect for enjoying peaceful country views throughout the year. A generous home office and full bathroom complete the main level. Upstairs, three bright and comfortable bedrooms are complemented by a beautifully renovated five-piece bathroom, creating a relaxing retreat for family and guests alike. The partially finished lower level adds valuable living space with a rec room and walkout to the backyard, offering endless possibilities for recreation, hobbies, fitness, or play. Outside, the property is equally inviting. An oversized detached garage provides excellent storage and workshop space, while the mature trees, perennial gardens, and fieldstone firepit create a picturesque setting to enjoy the changing seasons. A dedicated garden plot with its own water tap is ready for your green thumb, and the partially fenced yard offers a welcoming space for children and pets to roam and play. This is a home that feels welcoming from the moment you arrive!
For sale
C$575,000
13965 Loyalist Pkwy, Prince Edward County, ON K0K 2T0
3beds
2baths
Single Family Residence
Built in ----
1 Square Feet Lot
$-- Zestimate®
C$--/sqft
C$-- HOA
What's special
Bright welcoming spacesSpacious farmhouse kitchenWarm butcher block countertopsCentre islandStone feature wallGenerous home officeBeautifully renovated five-piece bathroom
- 49 days |
- 29 |
- 3 |
Zillow last checked:
Listing updated:
Listed by:
Harvey Kalles Real Estate Ltd.
Source: TRREB,MLS®#: X13476862 Originating MLS®#: Central Lakes Association of REALTORS
Originating MLS®#: Central Lakes Association of REALTORSFacts & features
Interior
Bedrooms & bathrooms
- Bedrooms: 3
- Bathrooms: 2
Primary bedroom
- Level: Second
- Dimensions: 4.4 x 3.46
Bedroom
- Level: Second
- Dimensions: 5.12 x 3.45
Bedroom
- Level: Second
- Dimensions: 2.98 x 4.03
Bathroom
- Level: Second
- Dimensions: 5.27 x 2.89
Bathroom
- Level: Main
- Dimensions: 2.7 x 2.86
Dining room
- Level: Main
- Dimensions: 5.21 x 2.71
Kitchen
- Level: Main
- Dimensions: 5.28 x 3.96
Living room
- Level: Main
- Dimensions: 3.96 x 4.44
Office
- Level: Main
- Dimensions: 7.03 x 2.93
Recreation
- Level: Basement
- Dimensions: 4.14 x 7
Heating
- Forced Air, Gas
Cooling
- Central Air
Appliances
- Included: Water Softener
Features
- Basement: Full,Partially Finished
- Has fireplace: No
Interior area
- Living area range: 2000-2500 null
Property
Parking
- Total spaces: 5
- Parking features: Private Double
- Has garage: Yes
Features
- Stories: 1.5
- Patio & porch: Deck
- Exterior features: Privacy
- Pool features: None
Lot
- Size: 1 Square Feet
- Features: Fenced Yard, School Bus Route, Rectangular Lot
- Topography: Sloping,Level
Details
- Parcel number: 550550273
Construction
Type & style
- Home type: SingleFamily
- Property subtype: Single Family Residence
Materials
- Vinyl Siding
- Foundation: Block, Stone
- Roof: Asphalt Shingle
Utilities & green energy
- Sewer: Septic
- Water: Drilled Well
Community & HOA
Community
- Security: Carbon Monoxide Detector(s), Smoke Detector(s)
Location
- Region: Prince Edward County
Financial & listing details
- Tax assessed value: C$245,000
- Annual tax amount: C$2,866
- Date on market: 6/22/2026
Price history
Price history is unavailable.
Public tax history
Tax history is unavailable.
Climate risks
Neighborhood: K0K
Nearby schools
GreatSchools rating
No schools nearby
We couldn't find any schools near this home.
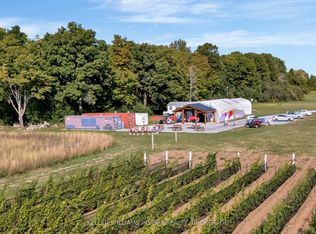
- C$1,299,000-- bd1 ba-- sqft18055 Loyalist Pkwy, Prince Edward County, ON K0K2T0For Sale
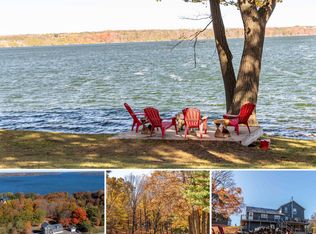
- C$998,0004 bd3 ba-- sqft11858 Loyalist Pkwy, Prince Edward County, ON K0K2T0For Sale
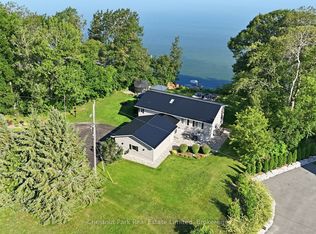
- C$1,895,0003 bd3 ba-- sqft4 Trumble Ln SE, Prince Edward County, ON K0K2T0For Sale
- C$998,000-- sqft12195 Loyalist Pkwy, Prince Edward County, ON K0K2T0Lot/Land

- C$885,0003 bd2 ba-- sqft12130 Loyalist Pkwy, Prince Edward County, ON K0K2T0For Sale
- C$1,250,0004 bd3 ba-- sqft11438 C Loyalist Pkwy N, Prince Edward County, ON K0K2T0For Sale
- C$975,0005 bd4 ba-- sqft12399 Loyalist Pkwy, Prince Edward County, ON K0K2T0For Sale
- C$4,5004 bd4 ba-- sqft19485 Loyalist Pkwy, Prince Edward County, ON K0K2T0For Sale
Similar homes
- C$549,0003 bd2 ba-- sqft27 Ontario St, Prince Edward County, ON K0K 2T0For Sale
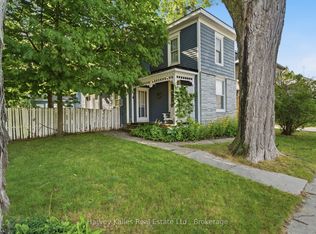 MLS ID #X13619372, Harvey Kalles Real Estate Ltd.. TRREB
 - C$599,0002 bd2 ba-- sqft525 Fry Rd, Prince Edward County, ON K0K 2T0For Sale
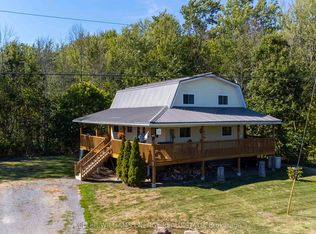 MLS ID #X12921742, Keller Williams Energy Real Estate. TRREB
 - C$629,9003 bd2 ba-- sqft9 E Mary St, Prince Edward County, ON K0K 2T0For Sale
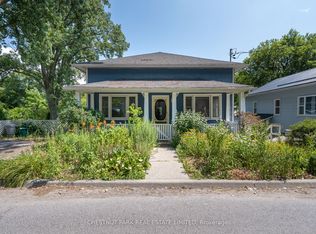 MLS ID #X13634864, Chestnut Park Real Estate Limited. TRREB
 - C$569,0002 bd2 ba-- sqft2847 County Road 10 Rd, Prince Edward County, ON K0K 2T0For Sale
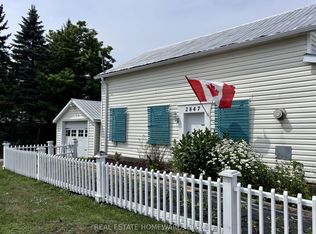 MLS ID #X13619572, REAL ESTATE HOMEWARD. TRREB
 - C$550,0003 bd2 ba-- sqft7 Maple Ave, Prince Edward County, ON K0K 2T0For SaleMLS ID #X13543042, Keller Williams Energy Real Estate. TRREB
- C$599,0003 bd3 ba-- sqft509 Kelly Rd, Prince Edward County, ON K0K 1P0For SaleMLS ID #X13627708, Royal Lepage Proalliance Realty. TRREB
- C$479,0003 bd1 ba-- sqft370 Kaiser Xrds, Prince Edward County, ON K0K 2T0For SaleMLS ID #X13135156, CHESTNUT PARK REAL ESTATE LIMITED. TRREB
- C$409,0003 bd1 ba-- sqft392 Picton Main St, Prince Edward County, ON K0K 2T0For SaleMLS ID #X13038006, Royal Lepage Proalliance Realty. TRREB
- C$675,0002 bd3 ba-- sqft3050 County Road 7 Rd, Prince Edward County, ON K0K 2T0For SaleMLS ID #X13452318, SOTHEBY'S INTERNATIONAL REALTY CANADA. TRREB
- C$799,9004 bd2 ba-- sqft27 Carmans Ln, Prince Edward County, ON K0K 2T0For SaleMLS ID #X13011310, Chestnut Park Real Estate Limited. TRREB
- C$599,9003 bd3 ba-- sqft124 Park Dr, Greater Napanee, ON K0H 1G0For SaleMLS ID #X13596466, ROYAL LEPAGE PROALLIANCE REALTY, BROKERAGE. TRREB
- C$820,0003 bd2 ba-- sqft47 Paul St, Prince Edward County, ON K0K 2T0For SaleMLS ID #X12831416, Royal Lepage Proalliance Realty. TRREB
- C$649,0003 bd2 ba-- sqft102 Bishop Ln, Prince Edward County, ON K0K 1A0For SaleMLS ID #X13553540, Keller Williams Energy Real Estate. TRREB
- C$574,9004 bd2 ba-- sqft112 County Road 8, Greater Napanee, ON K7R 3K7For SaleMLS ID #X13545218, ROYAL LEPAGE PROALLIANCE REALTY, BROKERAGE. TRREB
- C$789,0004 bd2 ba-- sqft21 Centre St, Prince Edward County, ON K0K 2T0For SaleMLS ID #X13085276, RE/MAX FINEST REALTY INC., BROKERAGE. TRREB
- C$559,0003 bd2 ba-- sqft834 Melrose Rd, Tyendinaga, ON K0K 3A0For SaleMLS ID #X13615812, Royal Heritage Realty Ltd.. TRREB
- C$574,9004 bd2 ba-- sqft8 Sunrise Ct, Prince Edward County, ON K8N 4Z7For SaleMLS ID #X13567306, RE/MAX FINEST REALTY INC., BROKERAGE. TRREB
- C$775,0004 bd2 ba-- sqft419 County Road 25 Rd, Prince Edward County, ON K0K 2T0For SaleMLS ID #X12886934, Keller Williams Energy Real Estate. TRREB
- C$619,0004 bd2 ba-- sqft122 Bayview Dr, Greater Napanee, ON K7R 3K8For SaleMLS ID #X13440198, EXIT REALTY ACCELERATION REAL ESTATE, BROKERAGE. TRREB
- C$565,0003 bd2 ba-- sqft198 Welbanks Rd, Prince Edward County, ON K0K 1P0For SaleMLS ID #X13002400, Harvey Kalles Real Estate Ltd.. TRREB
