Where every sunrise inspires and every sunset leaves you breathless. This exceptional waterfront retreat offers a lifestyle as peaceful as it is beautiful. Just minutes from Picton and the renowned Lake on the Mountain, yet tucked away at the end of a private lane, you'll discover a rare sense of serenity, privacy, and connection to nature. Thoughtfully renovated throughout, this home is completely move-in ready, allowing you to embrace the waterfront lifestyle from day one. The landscaped grounds are designed for effortless outdoor living. Gather around the firepit beneath the stars, relax in the sun-filled solarium overlooking the water, or follow the gentle staircase to your private dock and waterside deck for swimming, boating, or simply enjoying the shoreline. The wraparound composite porch expands your living space outdoors with two gazebos-one for al fresco dining and the other for relaxing while taking in the panoramic views.Inside, the open-concept design is filled with natural light from a spectacular wall of windows framing the ever-changing waterfront. The kitchen, dining, and living areas flow seamlessly together, anchored by a cozy fireplace. Nature is your closest neighbour, with bald eagles soaring overhead, ducks gliding across the water, songbirds filling the air, and deer wandering the landscape. Every day feels like a retreat, yet you're only minutes from the shops, restaurants, wineries, and attractions of Prince Edward County. Offering three bedrooms, two full bathrooms, a powder room, an attached double garage, and a bright above-grade lower level with oversized windows, a spacious family room, and an additional bedroom, there's plenty of room for family and guests. A new metal roof completes this extraordinary property where timeless waterfront beauty, exceptional privacy, and effortless luxury create a place you'll never want to leave.
For sale
C$1,895,000
4 Trumble Ln SE, Prince Edward County, ON K0K 2T0
3beds
3baths
Single Family Residence
Built in ----
3 Square Feet Lot
$-- Zestimate®
C$--/sqft
C$-- HOA
What's special
Landscaped groundsFirepit beneath the starsWraparound composite porchPanoramic viewsCozy fireplaceAttached double garageSpacious family room
- 3 hours |
- 4 |
- 0 |
Zillow last checked:
Listing updated:
Listed by:
Chestnut Park Real Estate Limited
Source: TRREB,MLS®#: X13646348 Originating MLS®#: Central Lakes Association of REALTORS
Originating MLS®#: Central Lakes Association of REALTORSFacts & features
Interior
Bedrooms & bathrooms
- Bedrooms: 3
- Bathrooms: 3
Primary bedroom
- Level: Main
- Dimensions: 4.21 x 3.94
Bedroom 2
- Level: Main
- Dimensions: 3.87 x 2.93
Bedroom 3
- Level: Main
- Dimensions: 3.12 x 2.93
Bathroom
- Level: Main
- Dimensions: 2.69 x 3.93
Bathroom
- Level: Ground
- Dimensions: 1.61 x 1.53
Bathroom
- Level: Lower
- Dimensions: 2.58 x 1.99
Dining room
- Level: Main
- Dimensions: 2.51 x 3.93
Exercise room
- Level: Lower
- Dimensions: 5.62 x 3.64
Foyer
- Level: Ground
- Dimensions: 2.97 x 3.89
Kitchen
- Level: Main
- Dimensions: 5.25 x 3.94
Laundry
- Level: Lower
- Dimensions: 4.17 x 3.92
Living room
- Level: Main
- Dimensions: 4.65 x 3.93
Recreation
- Level: Lower
- Dimensions: 9.35 x 6.92
Utility room
- Level: Lower
- Dimensions: 3.57 x 1.07
Heating
- Forced Air, Propane
Cooling
- Central Air
Appliances
- Included: Water Heater Owned, Water Purifier, Water Softener
Features
- ERV/HRV, Primary Bedroom - Main Floor, Storage, Suspended Ceilings, Workbench
- Flooring: Carpet Free
- Basement: Finished with Walk-Out,Full,Walk-Up Access
- Has fireplace: Yes
- Fireplace features: Electric, Propane, Recreation Room
Interior area
- Living area range: 1100-1500 null
Video & virtual tour
Property
Parking
- Total spaces: 10
- Parking features: Front Yard Parking, Private, Garage Door Opener
- Has garage: Yes
Features
- Patio & porch: Deck, Patio
- Exterior features: Landscaped, Lawn Sprinkler System, Privacy, Year Round Living, Private Dock
- Pool features: None
- Has view: Yes
- View description: Lake, Panoramic, Water, Bay
- Has water view: Yes
- Water view: Lake,Water,Bay,Direct
- Waterfront features: Dock, Stairs to Waterfront, Waterfront-Deeded, Direct, Bay
- Body of water: Picton Bay
Lot
- Size: 3 Square Feet
- Features: Clear View, Lake Access, School Bus Route, Waterfront, Irregular Lot
- Topography: Level,Sloping
Details
- Additional structures: Gazebo
- Parcel number: 550720301
- Other equipment: Generator - Partial, Propane Tank
Construction
Type & style
- Home type: SingleFamily
- Architectural style: Bungalow
- Property subtype: Single Family Residence
Materials
- Brick, Vinyl Siding
- Foundation: Poured Concrete
- Roof: Metal
Utilities & green energy
- Sewer: Septic
- Water: Dug Well, Sediment Filter, Water System
- Utilities for property: Cable Available, Cell Services, Garbage Pickup, Internet High Speed, Recycling Pickup, Phone Available
Community & HOA
Location
- Region: Prince Edward County
Financial & listing details
- Annual tax amount: C$6,439
- Date on market: 8/6/2026
C
Chestnut Park Real Estate Limited
By pressing Contact Agent, you agree that the real estate professional identified above may call/text you about your search, which may involve use of automated means and pre-recorded/artificial voices. You don't need to consent as a condition of buying any property, goods, or services. Message/data rates may apply. You also agree to our Terms of Use. Zillow does not endorse any real estate professionals. We may share information about your recent and future site activity with your agent to help them understand what you're looking for in a home.
Price history
Price history is unavailable.
Public tax history
Tax history is unavailable.
Climate risks
Neighborhood: K0K
Nearby schools
GreatSchools rating
No schools nearby
We couldn't find any schools near this home.
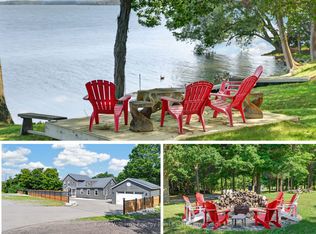
- C$998,0004 bd3 ba-- sqft11858 Loyalist Pkwy, Prince Edward County, ON K0K2T0For Sale
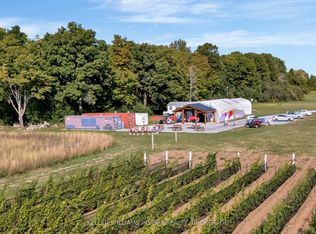
- C$1,299,000-- bd1 ba-- sqft18055 Loyalist Pkwy, Prince Edward County, ON K0K2T0For Sale
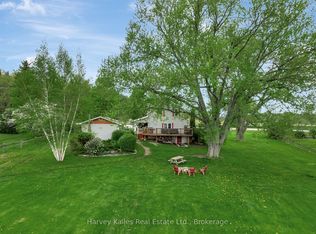
- C$575,0003 bd2 ba-- sqft13965 Loyalist Pkwy, Prince Edward County, ON K0K2T0For Sale
- C$998,000-- sqft12195 Loyalist Pkwy, Prince Edward County, ON K0K2T0Lot/Land

- C$885,0003 bd2 ba-- sqft12130 Loyalist Pkwy, Prince Edward County, ON K0K2T0For Sale
- C$1,250,0004 bd3 ba-- sqft11438 C Loyalist Pkwy N, Prince Edward County, ON K0K2T0For Sale
- C$975,0005 bd4 ba-- sqft12399 Loyalist Pkwy, Prince Edward County, ON K0K2T0For Sale
- C$4,5004 bd4 ba-- sqft19485 Loyalist Pkwy, Prince Edward County, ON K0K2T0For Sale
Similar homes
- C$1,250,0004 bd3 ba-- sqft11438 C Loyalist Pkwy N, Prince Edward County, ON K0K 2T0For Sale
 MLS ID #X13638404, Royal Lepage Proalliance Realty. TRREB
 - C$1,999,0005 bd3 ba-- sqft3246 County Road 8 Rd, Prince Edward County, ON K0K 2T0For Sale
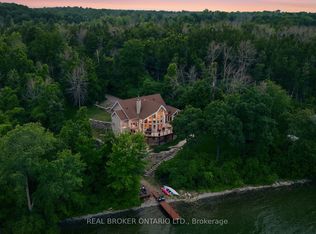 MLS ID #X13605388, REAL BROKER ONTARIO LTD.. TRREB
 - C$1,999,9004 bd3 ba-- sqft125 Villeneuve Dr, Prince Edward County, ON K0K 2T0For Sale
 MLS ID #X13461762, Re/Max Quinte Ltd.. TRREB
 - C$1,849,0004 bd3 ba-- sqft745 Crowes Rd, Prince Edward County, ON K0K 2T0For Sale
 MLS ID #X13487702, Chestnut Park Real Estate Limited. TRREB
 - C$1,599,0004 bd4 ba-- sqft493 County Road 7 Rd, Prince Edward County, ON K0K 2T0For SaleMLS ID #X13262116, PG DIRECT REALTY LTD.. TRREB
- C$998,0004 bd3 ba-- sqft11858 Loyalist Pkwy, Prince Edward County, ON K0K 2T0For SaleMLS ID #X12929916, Keller Williams Energy Real Estate. TRREB
- C$1,649,9004 bd2 ba-- sqft1472 County Road 7 Rd, Prince Edward County, ON K0K 2T0For SaleMLS ID #X13464468, CHESTNUT PARK REAL ESTATE LIMITED. TRREB
- C$2,299,9004 bd4 ba-- sqft2468 County Road 15, Prince Edward County, ON K0K 2T0For SaleMLS ID #X13134636, CHESTNUT PARK REAL ESTATE LIMITED. TRREB
- C$1,249,9003 bd2 ba-- sqft68 Goodman Cres, Prince Edward County, ON K0K 2P0For SaleMLS ID #X13630204, GRAPE VINE REALTY INC.. TRREB
- C$1,199,9994 bd4 ba-- sqft3118 County Road 10, Prince Edward County, ON K0K 2T0For SaleMLS ID #X12970192, Chestnut Park Real Estate Limited. TRREB
- C$950,0003 bd3 ba-- sqft467 Bethesda Rd, Prince Edward County, ON K0K 2T0For SaleMLS ID #X13054210, Royal Lepage Proalliance Realty. TRREB
- C$1,299,000-- bd1 ba-- sqft18055 Loyalist Pkwy, Prince Edward County, ON K0K 2T0For SaleMLS ID #X12425257, KELLER WILLIAMS INSPIRE REALTY, BROKERAGE. TRREB
- C$1,629,0004 bd5 ba-- sqft347 Prinyers Cove Cres, Prince Edward County, ON K0K 2T0For SaleMLS ID #X13232288, Chestnut Park Real Estate Limited. TRREB
- C$1,060,0004 bd3 ba-- sqft20 Ferguson St, Prince Edward County, ON K0K 2T0For SaleMLS ID #X13577226, Chestnut Park Real Estate Limited. TRREB
- C$1,075,0003 bd3 ba-- sqft1245 Miller Rd, Prince Edward County, ON K0K 2T0For SaleMLS ID #X13224422, Keller Williams Energy Real Estate. TRREB
- C$1,350,0005 bd4 ba-- sqft16 Barker St, Prince Edward County, ON K0K 2T0For SaleMLS ID #X13149330, Exp Realty. TRREB
- C$975,0005 bd4 ba-- sqft12399 Loyalist Pkwy, Prince Edward County, ON K0K 2T0For SaleMLS ID #X13623200, Harvey Kalles Real Estate Ltd.. TRREB
- C$1,149,0003 bd3 ba-- sqft602 Elmbrook Rd, Prince Edward County, ON K0K 2T0For SaleMLS ID #X12821344, Royal Lepage Proalliance Realty. TRREB
- C$1,899,9004 bd4 ba-- sqft89 Navigation Dr, Prince Edward County, ON K8N 0G1For SaleMLS ID #X13597518, Re/Max Quinte Ltd.. TRREB
- C$1,595,0004 bd3 ba-- sqft78 Island Rd, Prince Edward County, ON K0K 2T0For SaleMLS ID #X13437944, Chestnut Park Real Estate Limited. TRREB
