Welcome to 3246 County Road 8, a private Smith Bay waterfront property set on approximately 4.5 acres in beautiful Waupoos. Custom built in 2009, the home offers approximately 4,200 sq. ft. of living space, four bedrooms, three bathrooms and approximately 145 feet of secluded waterfront. Soaring ceilings create a dramatic sense of scale in the great room, while the main-floor primary suite with ensuite provides comfortable one-level living. A flexible second-floor loft is ideal for a home office, library or quiet retreat. The finished lower level includes three additional bedrooms, a four-piece bathroom and a spacious family room. A detached former garage has been converted into a self-contained one-bedroom bunkie, offering private accommodations for guests, extended family or creative pursuits. Surrounded by the vineyards, orchards, waterfront scenery and celebrated food-and-wine experiences of Waupoos, this exceptional property offers privacy, space and an authentic Prince Edward County lifestyle. As-is guesthouse (With own Hydro, Septic, and water)
For sale
C$1,799,000
3246 County Road 8 Rd, Prince Edward County, ON K0K 2T0
5beds
3baths
Single Family Residence
Built in ----
5.58 Acres Lot
$-- Zestimate®
C$--/sqft
C$-- HOA
What's special
Four bedroomsThree bathroomsSpacious family room
- 50 days
- 172
- 9
Zillow last checked:
Listing updated:
Listed by:
REAL BROKER ONTARIO LTD.
Source: TRREB,MLS®#: X13605388 Originating MLS®#: Toronto Regional Real Estate Board
Originating MLS®#: Toronto Regional Real Estate BoardFacts & features
Interior
Bedrooms & bathrooms
- Bedrooms: 5
- Bathrooms: 3
Primary bedroom
- Level: Main
- Dimensions: 4.48 x 4.81
Bedroom 2
- Level: Main
- Dimensions: 3.77 x 3.89
Bedroom 3
- Level: Lower
- Dimensions: 3.87 x 2.8
Bedroom 4
- Level: Lower
- Dimensions: 4.38 x 4.29
Dining room
- Level: Main
- Dimensions: 5.05 x 4.08
Family room
- Level: Lower
- Dimensions: 6.62 x 4.36
Foyer
- Level: Main
- Dimensions: 3.22 x 3.28
Kitchen
- Level: Main
- Dimensions: 4.72 x 4.72
Living room
- Level: Main
- Dimensions: 6.87 x 6.21
Loft
- Level: Second
- Dimensions: 7.47 x 5.09
Other
- Level: Second
- Dimensions: 7.16 x 1.73
Recreation
- Level: Lower
- Dimensions: 6.84 x 13.72
Sunroom
- Level: Main
- Dimensions: 3.42 x 4.01
Heating
- Heat Pump, Gas
Cooling
- None
Appliances
- Included: Water Purifier
Features
- Basement: Finished with Walk-Out
- Has fireplace: Yes
Interior area
- Living area range: 2500-3000 null
Property
Parking
- Total spaces: 10
Features
- Stories: 2
- Exterior features: Private Dock
- Pool features: None
- Water view: Direct
- On waterfront: Yes
- Waterfront features: Beach Front, Dock, Direct, Lake
- Body of water: Lake Ontario
Lot
- Size: 5.58 Acres
- Features: Rectangular Lot
Details
- Additional structures: Other
- Parcel number: 550860373
Construction
Type & style
- Home type: SingleFamily
- Property subtype: Single Family Residence
Materials
- Stone, Vinyl Siding
- Foundation: Concrete
- Roof: Asphalt Shingle
Utilities & green energy
- Sewer: Septic
Community & HOA
Location
- Region: Prince Edward County
Financial & listing details
- Annual tax amount: C$9,038
- Date on market: 7/25/2026
Price history
Price history is unavailable.
Public tax history
Tax history is unavailable.
Climate risks
Neighborhood: K0K
Nearby schools
GreatSchools rating
No schools nearby
We couldn't find any schools near this home.
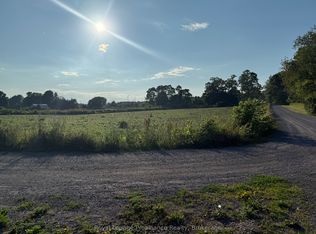
- C$249,0002 sqft0 County Road 8, Prince Edward County, ON K0K2T0Lot/Land
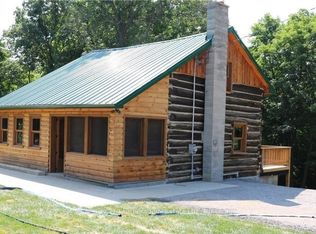
- C$975,0003 bd3 ba-- sqft3126 B County Road 8 Rd, Prince Edward County, ON K0K2T0For Sale

- C$2,5001 bd1 ba-- sqft3318 County Road 8 Rd, Prince Edward County, ON K0K2T0For Rent
- C$1,700,000137 sqft3292 County Road 8, Prince Edward County, ON K0K2T0Lot/Land

Similar homes
- C$1,899,9007 bd7 ba-- sqft2670 County Road 8 Rd, Prince Edward County, ON K0K 2T0For Sale
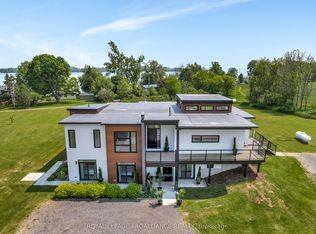 MLS ID #X12971186, ROYAL LEPAGE PROALLIANCE REALTY. TRREB
 - C$1,599,0004 bd4 ba-- sqft493 County Road 7 Rd, Prince Edward County, ON K0K 2T0For Sale
 MLS ID #X13262116, PG DIRECT REALTY LTD.. TRREB
 - C$1,849,0004 bd3 ba-- sqft745 Crowes Rd, Prince Edward County, ON K0K 2T0For Sale
 MLS ID #X13487702, Chestnut Park Real Estate Limited. TRREB
 - C$1,899,9004 bd3 ba-- sqft125 Villeneuve Dr, Prince Edward County, ON K0K 2T0For Sale
 MLS ID #X13670498, Re/Max Quinte Ltd.. TRREB
