Experience waterfront living at its finest with the ONLY boathouse and direct water access in the development. Set on one of eight exclusive waterfront lots in the prestigious Port Picton community, this newly built luxury residence offers unobstructed views over Picton Harbour. Designed with an open-concept layout, the home includes soaring ceilings, a chef's kitchen with premium appliances, and a spacious living area suited for both everyday living and entertaining. The primary suite offers a walk-in closet, spa-inspired ensuite, and direct access to a private deck with panoramic water views. With four bedrooms, three bathrooms, a three-car garage, and a full unfinished basement with 9 ft ceilings ready for customization, the property provides flexibility for family living or hosting guests. Outdoor spaces are equally well considered, with a large deck and screened-in section ideal for dining or quiet evenings by the water, along with direct waterfront access enhanced by the exclusive boathouse. From mornings on the dock to evenings overlooking the harbour, the setting captures the Prince Edward County waterfront lifestyle, complete with membership to the Claramount Club, offering access to two restaurants, an on-site bakery and coffee shop, fitness centre, indoor pool, tennis courts, and a newly completed boardwalk connecting directly into Picton. An exceptional offering in this one-of-a-kind community, which cannot be replicated.
For sale
C$1,999,900
125 Villeneuve Dr, Prince Edward County, ON K0K 2T0
4beds
3baths
Single Family Residence
Built in ----
0.27 Acres Lot
$-- Zestimate®
C$--/sqft
C$-- HOA
What's special
Exclusive waterfront lotsOpen-concept layoutSoaring ceilingsSpa-inspired ensuiteFour bedroomsThree bathroomsThree-car garage
- 51 days |
- 21 |
- 1 |
Zillow last checked:
Listing updated:
Listed by:
Re/Max Quinte Ltd.
Source: TRREB,MLS®#: X13461762 Originating MLS®#: Central Lakes Association of REALTORS
Originating MLS®#: Central Lakes Association of REALTORSFacts & features
Interior
Bedrooms & bathrooms
- Bedrooms: 4
- Bathrooms: 3
Primary bedroom
- Level: Second
- Dimensions: 5.97 x 4.29
Bedroom
- Level: Main
- Dimensions: 3.2 x 4.11
Bedroom 2
- Level: Second
- Dimensions: 4.27 x 4.27
Bedroom 3
- Level: Second
- Dimensions: 4.9 x 3.3
Bathroom
- Level: Second
- Dimensions: 2.57 x 1.83
Bathroom
- Level: Second
- Dimensions: 2.21 x 3.05
Dining room
- Level: Main
- Dimensions: 3.73 x 4.88
Great room
- Level: Main
- Dimensions: 4.22 x 6.1
Kitchen
- Level: Main
- Dimensions: 4.37 x 4.57
Other
- Level: Second
- Dimensions: 3.56 x 1.73
Pantry
- Level: Main
- Dimensions: 3.05 x 1.6
Other
- Level: Main
- Dimensions: 2.31 x 0.88
Heating
- Forced Air, Gas
Cooling
- Central Air
Appliances
- Included: Water Heater
Features
- ERV/HRV
- Flooring: Carpet Free
- Basement: Full,Unfinished
- Has fireplace: Yes
- Fireplace features: Natural Gas
Interior area
- Living area range: 3500-5000 null
Video & virtual tour
Property
Parking
- Total spaces: 9
- Parking features: Private Double
- Has garage: Yes
Features
- Stories: 2
- Patio & porch: Deck, Patio, Porch
- Exterior features: Landscaped, Privacy
- Pool features: None
- Has view: Yes
- View description: Bay, Marina, Panoramic, Trees/Woods, Water
- Has water view: Yes
- Water view: Bay,Marina,Water,Direct
- Waterfront features: Boathouse, Direct, Bay
- Body of water: Picton Bay
Lot
- Size: 0.27 Acres
- Features: Beach, Golf, Hospital, Marina, School, Waterfront
- Topography: Flat,Partially Cleared
Details
- Parcel number: 550720247
- Other equipment: Air Exchanger
Construction
Type & style
- Home type: SingleFamily
- Property subtype: Single Family Residence
Materials
- Brick, Vinyl Siding
- Foundation: Concrete
- Roof: Asphalt Shingle
Utilities & green energy
- Sewer: Sewer
Community & HOA
Community
- Security: Carbon Monoxide Detector(s), Smoke Detector(s)
Location
- Region: Prince Edward County
Financial & listing details
- Annual tax amount: C$8,559
- Date on market: 6/18/2026
R
Re/Max Quinte Ltd.
By pressing Contact Agent, you agree that the real estate professional identified above may call/text you about your search, which may involve use of automated means and pre-recorded/artificial voices. You don't need to consent as a condition of buying any property, goods, or services. Message/data rates may apply. You also agree to our Terms of Use. Zillow does not endorse any real estate professionals. We may share information about your recent and future site activity with your agent to help them understand what you're looking for in a home.
Price history
Price history is unavailable.
Public tax history
Tax history is unavailable.
Climate risks
Neighborhood: K0K
Nearby schools
GreatSchools rating
No schools nearby
We couldn't find any schools near this home.
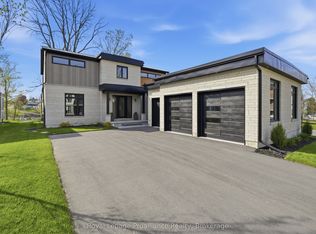
- C$2,999,9004 bd4 ba-- sqft107 Villeneuve Dr, Prince Edward County, ON K0K2T0For Sale
- C$780,0002 bd2 ba-- sqft17 Cleave Ave #404, Prince Edward County, ON K0K2T0For Sale
- C$792,0002 bd2 ba-- sqft17 Cleave Ave #505, Prince Edward County, ON K0K2T0For Sale

- C$792,0002 bd2 ba-- sqft17 Cleave Ave #405, Prince Edward County, ON K0K2T0For Sale
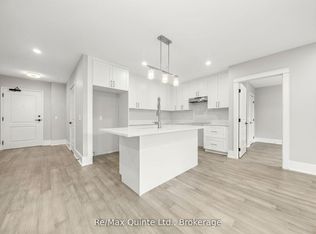
- C$839,0002 bd2 ba-- sqft17 Cleave Ave #307, Prince Edward County, ON K0K2T0For Sale
- C$906,1002 bd2 ba-- sqft17 Cleave Ave #205, Prince Edward County, ON K0K2T0For Sale
- C$792,0002 bd2 ba-- sqft17 Cleave Ave #305, Prince Edward County, ON K0K2T0For Sale
- C$1,325,0004 bd2 ba-- sqft103 Bridge St, Prince Edward County, ON K0K2T0For Sale
Similar homes
- C$1,895,0003 bd3 ba-- sqft4 Trumble Ln SE, Prince Edward County, ON K0K 2T0For Sale
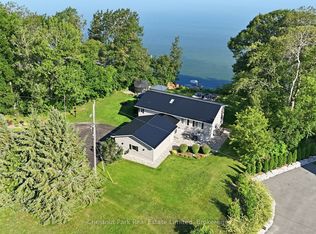 MLS ID #X13646348, Chestnut Park Real Estate Limited. TRREB
 - C$1,849,0004 bd3 ba-- sqft745 Crowes Rd, Prince Edward County, ON K0K 2T0For Sale
 MLS ID #X13487702, Chestnut Park Real Estate Limited. TRREB
 - C$1,890,0005 bd3 ba-- sqft3246 County Road 8 Rd, Prince Edward County, ON K0K 2T0For Sale
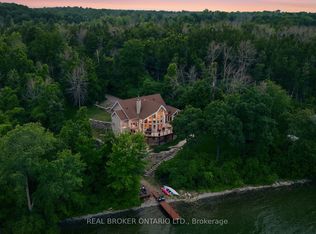 MLS ID #X13605388, REAL BROKER ONTARIO LTD.. TRREB
 - C$1,159,0004 bd3 ba-- sqft26 Centre St, Prince Edward County, ON K0K 2T0For Sale
 MLS ID #X13221024, Chestnut Park Real Estate Limited. TRREB
 - C$1,299,0005 bd4 ba-- sqft16 Barker St, Prince Edward County, ON K0K 2T0For SaleMLS ID #X13149330, Exp Realty. TRREB
- C$1,899,9007 bd7 ba-- sqft2670 County Road 8 Rd, Prince Edward County, ON K0K 2T0For SaleMLS ID #X12971186, ROYAL LEPAGE PROALLIANCE REALTY. TRREB
- C$1,325,0004 bd2 ba-- sqft103 Bridge St, Prince Edward County, ON K0K 2T0For SaleMLS ID #X12440538, Royal Lepage Proalliance Realty. TRREB
- C$1,599,0004 bd4 ba-- sqft493 County Road 7 Rd, Prince Edward County, ON K0K 2T0For SaleMLS ID #X13262116, PG DIRECT REALTY LTD.. TRREB
- C$1,199,9994 bd4 ba-- sqft3118 County Road 10, Prince Edward County, ON K0K 2T0For SaleMLS ID #X12970192, Chestnut Park Real Estate Limited. TRREB
- C$1,250,0004 bd3 ba-- sqft11438 C Loyalist Pkwy N, Prince Edward County, ON K0K 2T0For SaleMLS ID #X13638404, Royal Lepage Proalliance Realty. TRREB
- C$1,595,0004 bd3 ba-- sqft78 Island Rd, Prince Edward County, ON K0K 2T0For SaleMLS ID #X13437944, Chestnut Park Real Estate Limited. TRREB
- C$2,450,0003 bd4 ba-- sqft79 W Mary St, Prince Edward County, ON K0K 2T0For SaleMLS ID #X12519578, ROYAL LEPAGE PROALLIANCE REALTY. TRREB
- C$2,299,9004 bd4 ba-- sqft2468 County Road 15, Prince Edward County, ON K0K 2T0For SaleMLS ID #X13134636, CHESTNUT PARK REAL ESTATE LIMITED. TRREB
- C$1,899,9004 bd4 ba-- sqft89 Navigation Dr, Prince Edward County, ON K8N 0G1For SaleMLS ID #X13597518, Re/Max Quinte Ltd.. TRREB
- C$1,649,9004 bd2 ba-- sqft1472 County Road 7 Rd, Prince Edward County, ON K0K 2T0For SaleMLS ID #X13464468, CHESTNUT PARK REAL ESTATE LIMITED. TRREB
- C$2,999,0004 bd7 ba-- sqft4698 County Road 8 Rd, Prince Edward County, ON K0K 2T0For SaleMLS ID #X13500646, Re/Max Quinte Ltd.. TRREB
- C$1,249,9003 bd2 ba-- sqft225 Mitchells Xrds, Prince Edward County, ON K0K 2T0New ConstructionMLS ID #X13103828, Re/Max Quinte Ltd.. TRREB
- C$1,417,0006 bd3 ba-- sqft1406 County Road 12, Prince Edward County, ON K0K 2T0For SaleMLS ID #X13169974, Re/Max Quinte Ltd.. TRREB
- C$1,349,0006 bd7 ba-- sqft182 Marisett Rd, Prince Edward County, ON K0K 2T0For SaleMLS ID #X13610992, Harvey Kalles Real Estate Ltd.. TRREB
- C$1,075,0003 bd3 ba-- sqft1245 Miller Rd, Prince Edward County, ON K0K 2T0For SaleMLS ID #X13224422, Keller Williams Energy Real Estate. TRREB
