Where opportunity meets exceptional County living. Set on a picturesque acreage between Picton and Bloomfield, and just 10 minutes "door-to-shore" from Sandbanks Provincial Park, 182 Marisett Road is a rare offering on 7 ACRES, featuring TWO RESIDENCES, an active STA LICENCE, MULTIPLE OUTBUILDINGS, and endless potential.The beautifully renovated main house blends modern farmhouse style with timeless charm and currently operates as a successful short-term accommodation. Thoughtfully designed for hosting, it offers four spacious bedrooms, each with its own private ensuite, an expansive living room with walkout to the deck, and a well-appointed kitchen featuring a double oven, induction cooktop, generous workspace, and abundant storage. The adjoining dining room comfortably seats eight, creating the perfect setting for gathering and entertaining. This home also includes a double attached garage. Next door, the charming yellow house adds exceptional flexibility for multi-generational living, guest accommodations, or rental income. Offering two bedrooms, 1.5 bathrooms, a full kitchen, and beautiful modern-rustic living spaces, it's ready to adapt to your lifestyle. Agriculturally zoned, the property also includes a barn, workshop/garage, driveshed, and several additional outbuildings, creating endless opportunities for hobby farming, home-based businesses, artisan workshops, or simply embracing the freedom of rural living. Whether you're searching for a family compound, an established income property, or a hobby farm with room to grow, this is a place where lifestyle and possibility come together. **Main House:** 4 Bedrooms | 4.5 Bathrooms | 2,073 sq. ft. **Yellow House:** 2 Bedrooms | 1.5 Bathrooms | 1,262 sq. ft.
For sale
C$1,349,000
182 Marisett Rd, Prince Edward County, ON K0K 2T0
6beds
7baths
Single Family Residence
Built in ----
7 Square Feet Lot
$-- Zestimate®
C$--/sqft
C$-- HOA
What's special
Beautifully renovated main houseDouble attached garage
- 47 days
- 30
- 4
Zillow last checked:
Listing updated:
Listed by:
Harvey Kalles Real Estate Ltd.
Source: TRREB,MLS®#: X13610992 Originating MLS®#: Central Lakes Association of REALTORS
Originating MLS®#: Central Lakes Association of REALTORSFacts & features
Interior
Bedrooms & bathrooms
- Bedrooms: 6
- Bathrooms: 7
Primary bedroom
- Level: Main
- Dimensions: 4.97 x 3.42
Bedroom
- Level: Second
- Dimensions: 5.33 x 4.07
Bedroom
- Level: Second
- Dimensions: 2.89 x 3.98
Bedroom
- Level: Second
- Dimensions: 4.1 x 2.94
Bedroom
- Level: Second
- Dimensions: 4.79 x 3.49
Bedroom
- Level: Main
- Dimensions: 3.96 x 3.53
Bathroom
- Level: Second
- Dimensions: 2.25 x 2.04
Bathroom
- Level: Main
- Dimensions: 3.61 x 2.01
Bathroom
- Level: Second
- Dimensions: 2.7 x 2.2
Bathroom
- Level: Second
- Dimensions: 1.89 x 2.41
Bathroom
- Level: Second
- Dimensions: 3.15 x 2.2
Bathroom
- Level: Main
- Dimensions: 1.37 x 2.37
Bathroom
- Level: Main
- Dimensions: 2.44 x 1.55
Dining room
- Level: Main
- Dimensions: 3.73 x 3.79
Foyer
- Level: Main
- Dimensions: 3.9 x 3.53
Kitchen
- Level: Main
- Dimensions: 4.14 x 3.79
Kitchen
- Level: Main
- Dimensions: 4.03 x 4.56
Living room
- Level: Main
- Dimensions: 4.65 x 5.77
Living room
- Level: Main
- Dimensions: 4.84 x 5.34
Office
- Level: Second
- Dimensions: 3.28 x 3.65
Sunroom
- Level: Main
- Dimensions: 3.04 x 2.59
Heating
- Forced Air, Other Source
Cooling
- Central Air
Appliances
- Included: Water Treatment
Features
- Primary Bedroom - Main Floor, Guest Accommodations, In-Law Capability
- Basement: Unfinished,Crawl Space
- Has fireplace: No
Interior area
- Living area range: 2000-2500 null
Property
Parking
- Total spaces: 12
- Parking features: Circular Driveway
- Has garage: Yes
Features
- Stories: 2
- Patio & porch: Deck, Patio
- Exterior features: Year Round Living, Privacy
- Pool features: None
- Has view: Yes
- View description: Pasture, Trees/Woods
Lot
- Size: 7 Square Feet
- Features: Beach, Campground, Hospital, School Bus Route, Rectangular Lot
- Topography: Level,Open Space
Details
- Additional structures: Barn, Out Buildings, Workshop
- Parcel number: 550540276
Construction
Type & style
- Home type: SingleFamily
- Property subtype: Single Family Residence
Materials
- Vinyl Siding, Wood
- Foundation: Stone
- Roof: Metal
Utilities & green energy
- Sewer: Septic
- Water: Drilled Well
Community & HOA
Location
- Region: Prince Edward County
Financial & listing details
- Tax assessed value: C$314,000
- Annual tax amount: C$3,942
- Date on market: 7/28/2026
Price history
Price history is unavailable.
Public tax history
Tax history is unavailable.
Climate risks
Neighborhood: K0K
Nearby schools
GreatSchools rating
No schools nearby
We couldn't find any schools near this home.
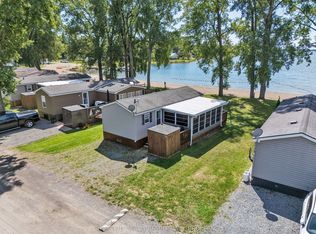
- C$699,9004 bd3 ba-- sqft658 Ridge Rd, Prince Edward County, ON K0K2T0For Sale

- C$175,0002 bd2 ba-- sqft1024 County Road 12 #127, Prince Edward County, ON K0K2T0For Sale

- C$725,0003 bd1 ba-- sqft89 Curry Ln, Prince Edward County, ON K0K1P0For Sale

- C$97,0003 bd1 ba-- sqft486 F County Road 18 Rd #BVL023, Prince Edward County, ON K0K1P0For Sale
Similar homes
- C$1,350,0006 bd5 ba-- sqft1716 County Road 12, Prince Edward County, ON K0K 2T0For Sale
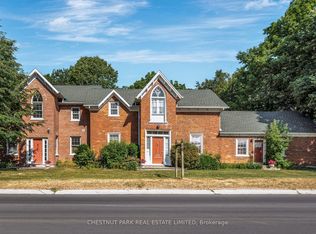 MLS ID #X13003446, Chestnut Park Real Estate Limited. TRREB
 - C$1,348,0003 bd3 ba-- sqft26 Benham Place Rd, Prince Edward County, ON K0K 2T0For Sale
 MLS ID #X13767144, Chestnut Park Real Estate Limited. TRREB
 - C$1,417,0006 bd3 ba-- sqft1406 County Road 12, Prince Edward County, ON K0K 2T0For Sale
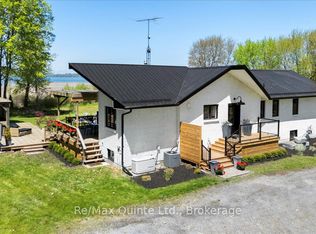 MLS ID #X13169974, Re/Max Quinte Ltd.. TRREB
 - C$1,199,9994 bd4 ba-- sqft3118 County Road 10, Prince Edward County, ON K0K 2T0For Sale
 MLS ID #X12970192, Chestnut Park Real Estate Limited. TRREB
