Set across 17 acres with frontage on both County Road 10 and St Philip Street in Milford, this exceptional estate offers a masterfully integrated lifestyle in Prince Edward County. The residence unfolds across a thoughtfully designed layout, revealing interiors rich in craftsmanship and natural textures, stone, wood, light, each space balancing elegance with ease. A chefs kitchen anchors the main level, flanked by a south facing sunlit dining area and living room framed by floor-to-ceiling sliding door with a commanding fireplace of hand-hewn stone. Seamless transitions guide you to the expansive deck and screened sunroom off the primary, ideal for quiet evenings or vibrant gatherings under the stars. With four bedrooms, including a serene primary suite and a fully separate in-law suite on the lower level, the home accommodates multi-generational living or versatile hosting. Downstairs, walkouts lead to private sitting areas and meandering trails to immerse yourself in nature. Secluded behind the home a landscaped yard and pool deck welcome you to a summer haven surrounded by wide skies and views that stretch beyond the treeline. Multiple garages, a standalone bunkie, gazebo and an areas for a workshop/studio offer space for both retreat and creation. Zoning potential invites future opportunity to be explored, while the Owner Occupied STA suite adds option for those seeking a blended lifestyle investment if not solely for personal family-friend use. This property is both a sanctuary and a launchpad for everything The County has to offer. The canvas is expansive, what unfolds here is yours to define.
For sale
C$1,199,999
3118 County Road 10, Prince Edward County, ON K0K 2T0
4beds
4baths
Single Family Residence
Built in ----
6.05 Acres Lot
$-- Zestimate®
C$--/sqft
C$-- HOA
What's special
- 112 days |
- 16 |
- 1 |
Zillow last checked:
Listing updated:
Listed by:
Chestnut Park Real Estate Limited
Source: TRREB,MLS®#: X12970192 Originating MLS®#: Central Lakes Association of REALTORS
Originating MLS®#: Central Lakes Association of REALTORSFacts & features
Interior
Bedrooms & bathrooms
- Bedrooms: 4
- Bathrooms: 4
Primary bedroom
- Level: Main
- Dimensions: 4.86 x 3.34
Bedroom
- Level: Main
- Dimensions: 4.58 x 3.15
Bedroom
- Level: Lower
- Dimensions: 3.31 x 3.16
Bedroom
- Level: Lower
- Dimensions: 4.33 x 3.79
Bathroom
- Level: Lower
- Dimensions: 3.02 x 1.53
Bathroom
- Level: Main
- Dimensions: 2.91 x 1.61
Bathroom
- Level: Main
- Dimensions: 2.75 x 3.01
Dining room
- Level: Main
- Dimensions: 4.85 x 2.92
Family room
- Level: Lower
- Dimensions: 4.56 x 4.03
Foyer
- Level: Main
- Dimensions: 2.74 x 1.61
Kitchen
- Level: Lower
- Dimensions: 3.75 x 4.78
Kitchen
- Level: Main
- Dimensions: 3.72 x 3.83
Laundry
- Level: Main
- Dimensions: 2.75 x 1.8
Living room
- Level: Main
- Dimensions: 7.07 x 5.05
Other
- Level: Lower
- Dimensions: 5.84 x 4.05
Other
- Level: Main
- Dimensions: 1.53 x 1.11
Sunroom
- Level: Main
- Dimensions: 4.86 x 3.44
Heating
- Forced Air, Propane
Cooling
- Central Air
Appliances
- Included: Water Heater Owned
Features
- Floor Drain, Guest Accommodations, In-Law Suite, Primary Bedroom - Main Floor
- Flooring: Accessory Apartment
- Basement: Finished with Walk-Out
- Has fireplace: Yes
- Fireplace features: Electric, Wood Burning
Interior area
- Living area range: 3500-5000 null
Property
Parking
- Total spaces: 9
- Parking features: Private Triple, Garage Door Opener
- Has garage: Yes
Features
- Patio & porch: Deck, Enclosed
- Exterior features: Landscaped, Year Round Living
- Has private pool: Yes
- Pool features: Above Ground
- Has view: Yes
- View description: Creek/Stream, Forest, Meadow, Trees/Woods, Clear
- Has water view: Yes
- Water view: Creek/Stream
Lot
- Size: 6.05 Acres
- Features: Hospital, Library, Rec./Commun.Centre, Place Of Worship, School, School Bus Route
- Topography: Open Space,Rocky
Details
- Additional structures: Garden Shed, Aux Residences
- Parcel number: 550890339
- Other equipment: Air Exchanger, Propane Tank
Construction
Type & style
- Home type: SingleFamily
- Architectural style: Bungalow-Raised
- Property subtype: Single Family Residence
Materials
- Vinyl Siding
- Foundation: Poured Concrete
- Roof: Asphalt Shingle
Utilities & green energy
- Sewer: Septic
- Water: Cistern, Drilled Well
- Utilities for property: Cell Services, Garbage Pickup, Internet High Speed, Recycling Pickup, Phone Available
Community & HOA
Location
- Region: Prince Edward County
Financial & listing details
- Annual tax amount: C$5,612
- Date on market: 4/8/2026
Chestnut Park Real Estate Limited
Chestnut Park Real Estate Limited
By pressing Contact Agent, you agree that the real estate professional identified above may call/text you about your search, which may involve use of automated means and pre-recorded/artificial voices. You don't need to consent as a condition of buying any property, goods, or services. Message/data rates may apply. You also agree to our Terms of Use. Zillow does not endorse any real estate professionals. We may share information about your recent and future site activity with your agent to help them understand what you're looking for in a home.
Price history
Price history is unavailable.
Public tax history
Tax history is unavailable.
Climate risks
Neighborhood: K0K
Nearby schools
GreatSchools rating
No schools nearby
We couldn't find any schools near this home.
- C$450,0002 bd1 ba-- sqft1581 County Road 10, Prince Edward County, ON K0K2T0For Sale

- C$436,2833 bd3 ba-- sqft28 Hineman St, Prince Edward County, ON K0K2T0New Construction

- C$418,5843 bd3 ba-- sqft30 Hineman St, Prince Edward County, ON K0K2T0New Construction
- C$418,5843 bd3 ba-- sqft40 Hineman St, Prince Edward County, ON K0K2T0New Construction
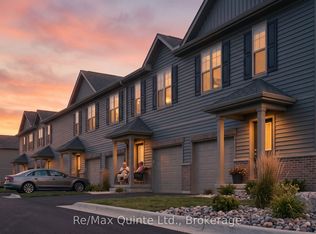
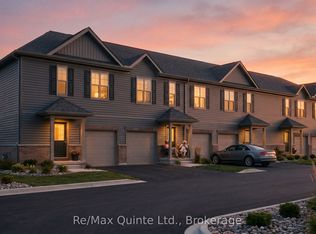
- C$418,5843 bd3 ba-- sqft34 Hineman St, Prince Edward County, ON K0K2T0New Construction
- C$418,5843 bd3 ba-- sqft36 Hineman St, Prince Edward County, ON K0K2T0New Construction
- C$436,2833 bd3 ba-- sqft42 Hineman St, Prince Edward County, ON K0K2T0New Construction
- C$454,8672 bd2 ba-- sqft71 Hineman St, Prince Edward County, ON K0K2T0New Construction
Similar homes
- C$1,119,0005 bd3 ba-- sqft25 Picton Main St, Prince Edward County, ON K0K 2T0For Sale
 MLS ID #X13091054, CHESTNUT PARK REAL ESTATE LIMITED. TRREB
 - C$1,159,0004 bd3 ba-- sqft26 Centre St, Prince Edward County, ON K0K 2T0For Sale
 MLS ID #X13221024, Chestnut Park Real Estate Limited. TRREB
 - C$1,249,9004 bd4 ba-- sqft4670 County Road 1, Prince Edward County, ON K0K 2T0For Sale
 MLS ID #X13494074, RIGHT AT HOME REALTY INC.. TRREB
 - C$749,0003 bd2 ba-- sqft206 County Road 10 Rd, Prince Edward County, ON K0K 2T0For Sale
 MLS ID #X13054488, Harvey Kalles Real Estate Ltd.. TRREB
 - C$1,349,0006 bd7 ba-- sqft182 Marisett Rd, Prince Edward County, ON K0K 2T0For SaleMLS ID #X13610992, Harvey Kalles Real Estate Ltd.. TRREB
- C$1,349,0004 bd2 ba-- sqft103 Bridge St, Prince Edward County, ON K0K 2T0For SaleMLS ID #X12440538, Royal Lepage Proalliance Realty. TRREB
- C$1,075,0003 bd3 ba-- sqft1245 Miller Rd, Prince Edward County, ON K0K 2T0For SaleMLS ID #X13224422, Keller Williams Energy Real Estate. TRREB
- C$1,050,0003 bd2 ba-- sqft506 County Road 10 Rd, Prince Edward County, ON K0K 2T0For SaleMLS ID #X13071250, Harvey Kalles Real Estate Ltd.. TRREB
- C$849,0004 bd2 ba-- sqft352 County Road 10, Prince Edward County, ON K0K 2T0For SaleMLS ID #X13418878, Chestnut Park Real Estate Limited. TRREB
- C$1,495,0006 bd5 ba-- sqft1716 County Road 12, Prince Edward County, ON K0K 2T0For SaleMLS ID #X13003446, CHESTNUT PARK REAL ESTATE LIMITED. TRREB
- C$1,349,0004 bd3 ba-- sqft1334 Kelly Rd, Prince Edward County, ON K0K 1P0For SaleMLS ID #X13435308, CHESTNUT PARK REAL ESTATE LIMITED. TRREB
- C$1,175,0003 bd2 ba-- sqft96/102 Bishop Ln, Prince Edward County, ON K0K 1A0For SaleMLS ID #X13210676, Keller Williams Energy Real Estate. TRREB
- C$869,0005 bd3 ba-- sqft67 Farrington Cres, Prince Edward County, ON K0K 2T0For SaleMLS ID #X13139776, Keller Williams Energy Real Estate. TRREB
- C$998,0004 bd3 ba-- sqft11858 Loyalist Pkwy, Prince Edward County, ON K0K 2T0For SaleMLS ID #X12929916, Keller Williams Energy Real Estate. TRREB
- C$1,149,0003 bd3 ba-- sqft602 Elmbrook Rd, Prince Edward County, ON K0K 2T0For SaleMLS ID #X12821344, Royal Lepage Proalliance Realty. TRREB
- C$789,0004 bd2 ba-- sqft21 Centre St, Prince Edward County, ON K0K 2T0For SaleMLS ID #X13085276, RE/MAX FINEST REALTY INC., BROKERAGE. TRREB
- C$1,249,0004 bd5 ba-- sqft2925 County Road 10, Prince Edward County, ON K0K 2T0For SaleMLS ID #X12314107, Royal Lepage Proalliance Realty. TRREB
- C$799,9004 bd2 ba-- sqft27 Carmans Ln, Prince Edward County, ON K0K 2T0For SaleMLS ID #X13011310, Chestnut Park Real Estate Limited. TRREB
- C$639,9003 bd2 ba-- sqft9 E Mary St, Prince Edward County, ON K0K 2T0For SaleMLS ID #X13046456, Chestnut Park Real Estate Limited. TRREB
- C$849,0003 bd2 ba-- sqft47 Paul St, Prince Edward County, ON K0K 2T0For SaleMLS ID #X12831416, Royal Lepage Proalliance Realty. TRREB
