Set on over two picturesque acres with 65 feet of private shoreline on South Bay, Lake Ontario, this thoughtfully updated raised bungalow offers an exceptional opportunity to experience the best of Prince Edward County living. Showcasing breathtaking panoramic sunset views, the property blends natural beauty with comfortable, functional design. The bright and spacious home offers convenient main level living, featuring a well-equipped kitchen with ample cabinetry & counter space, a generous dining area ideal for gathering, and a cozy sunken living room highlighted by a floor-to-ceiling stone wood-burning fireplace. The large primary bedroom includes a private 3-piece ensuite, while two additional bedrooms and a second 3-piece bath provide flexibility for family and guests. A four-season sunroom extends the living space year-round, offering a space to relax and take in the tranquil surroundings. The partially finished lower level, complete with a walk-up, includes a large bedroom, wine cellar and has excellent potential for further development, whether for additional living space, a guest suite, or storage. Outside, the expansive decking creates the perfect setting for entertaining or simply enjoying the peaceful waterfront setting. A detached garage adds practicality and extra storage for vehicles, tools, and recreational equipment. The restored barn on the edge of County Rd 13 offers an ideal space for a studio or gallery, or for additional storage space. Located just 20 minutes from Picton and within easy reach of the County's renowned amenities. This truly special waterfront property is ready for its next chapter - enjoy unforgettable sunsets, peaceful surroundings, and a relaxed lakeside lifestyle year-round!
For sale
C$799,900
27 Carmans Ln, Prince Edward County, ON K0K 2T0
4beds
2baths
Single Family Residence
Built in ----
1.63 Acres Lot
$-- Zestimate®
C$--/sqft
C$-- HOA
What's special
Over two picturesque acresBreathtaking panoramic sunset viewsBright and spacious homeConvenient main level livingFloor-to-ceiling stone wood-burning fireplace
- 96 days |
- 231 |
- 9 |
Zillow last checked:
Listing updated:
Listed by:
Chestnut Park Real Estate Limited
Source: TRREB,MLS®#: X13011310 Originating MLS®#: Central Lakes Association of REALTORS
Originating MLS®#: Central Lakes Association of REALTORSFacts & features
Interior
Bedrooms & bathrooms
- Bedrooms: 4
- Bathrooms: 2
Heating
- Forced Air, Propane
Cooling
- None
Appliances
- Included: Water Heater Owned
Features
- Primary Bedroom - Main Floor
- Flooring: Carpet Free
- Basement: Partially Finished,Walk-Up Access,Full
- Has fireplace: Yes
- Fireplace features: Wood Burning
Interior area
- Living area range: 1500-2000 null
Video & virtual tour
Property
Parking
- Total spaces: 3
- Parking features: Private Double
- Has garage: Yes
Features
- Patio & porch: Deck, Patio
- Exterior features: Fishing, Year Round Living, Private Dock
- Pool features: None
- Water view: Partially Obstructive
- On waterfront: Yes
- Waterfront features: Dock, Direct, Bay
- Body of water: Lake Ontario
Lot
- Size: 1.63 Acres
- Topography: Flat,Level,Open Space
Details
- Additional structures: Barn, Drive Shed, Frame Barn
- Parcel number: 550900092
Construction
Type & style
- Home type: SingleFamily
- Architectural style: Bungalow-Raised
- Property subtype: Single Family Residence
Materials
- Board & Batten
- Foundation: Concrete Block
- Roof: Metal
Utilities & green energy
- Sewer: Septic
Community & HOA
Location
- Region: Prince Edward County
Financial & listing details
- Annual tax amount: C$5,135
- Date on market: 4/17/2026
Chestnut Park Real Estate Limited
Chestnut Park Real Estate Limited
By pressing Contact Agent, you agree that the real estate professional identified above may call/text you about your search, which may involve use of automated means and pre-recorded/artificial voices. You don't need to consent as a condition of buying any property, goods, or services. Message/data rates may apply. You also agree to our Terms of Use. Zillow does not endorse any real estate professionals. We may share information about your recent and future site activity with your agent to help them understand what you're looking for in a home.
Price history
Price history is unavailable.
Public tax history
Tax history is unavailable.
Climate risks
Neighborhood: K0K
Nearby schools
GreatSchools rating
No schools nearby
We couldn't find any schools near this home.
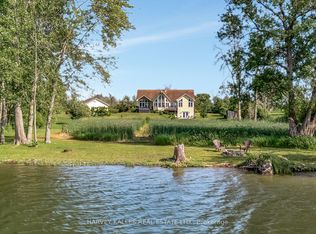
- C$1,499,0003 bd2 ba-- sqft2535 County Road 13 Rd, Prince Edward County, ON K0K2T0For Sale
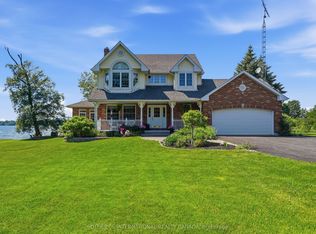
- C$1,375,0003 bd3 ba-- sqft3007 County Road 13 E, Prince Edward County, ON K0K2T0For Sale
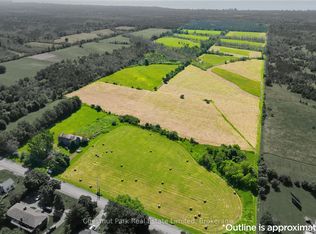
- C$1,195,000142.697 Square Feet647 Helmer Rd, Prince Edward County, ON K0K2T0Lot/Land
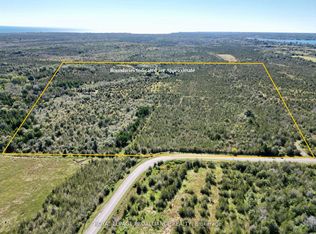
- C$399,00018.076 Acres3526 County Road 13, Prince Edward County, ON K0K2T0Lot/Land
- C$6,250,0005 bd7 ba-- sqft1641 County Road 13, Prince Edward County, ON K0K2T0For Sale
- C$839,0005 bd2 ba-- sqft3470 County Road 13 Rd, Prince Edward County, ON K0K2T0For Sale
- C$659,0003 bd1 ba-- sqft1686 County Road 13, Prince Edward County, ON K0K2P0For Sale
- C$204,9002 Square Feet3425 County Road 10 Rd, Prince Edward County, ON K0K2P0Lot/Land
Similar homes
- C$839,0005 bd2 ba-- sqft3470 County Road 13 Rd, Prince Edward County, ON K0K 2T0For Sale
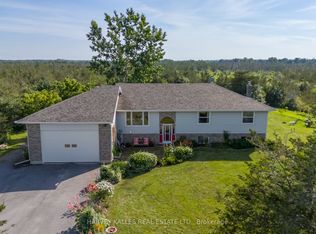 MLS ID #X13071970, Harvey Kalles Real Estate Ltd.. TRREB
 - C$775,0004 bd2 ba-- sqft419 County Road 25 Rd, Prince Edward County, ON K0K 2T0For Sale
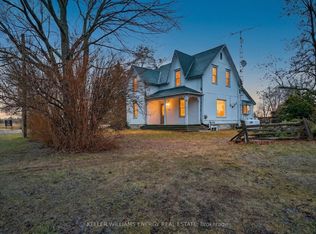 MLS ID #X12886934, Keller Williams Energy Real Estate. TRREB
 - C$749,0003 bd2 ba-- sqft206 County Road 10 Rd, Prince Edward County, ON K0K 2T0For Sale
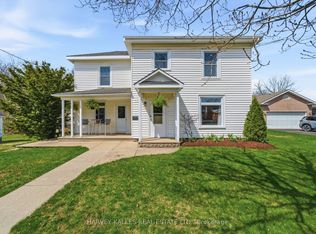 MLS ID #X13054488, Harvey Kalles Real Estate Ltd.. TRREB
 - C$789,0004 bd2 ba-- sqft21 Centre St, Prince Edward County, ON K0K 2T0For Sale
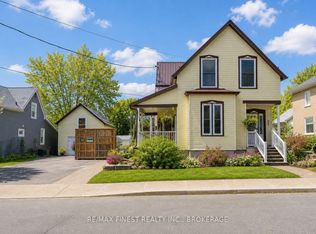 MLS ID #X13085276, RE/MAX FINEST REALTY INC., BROKERAGE. TRREB
 - C$849,0004 bd2 ba-- sqft352 County Road 10, Prince Edward County, ON K0K 2T0For SaleMLS ID #X13418878, Chestnut Park Real Estate Limited. TRREB
- C$829,4003 bd3 ba-- sqft1232 County Road 7, Prince Edward County, ON K0K 2T0For SaleMLS ID #X13120692, Century 21 Lanthorn Real Estate Ltd.. TRREB
- C$799,9003 bd3 ba-- sqft1848 County Road 7, Prince Edward County, ON K0K 2T0New ConstructionMLS ID #X12801108, Century 21 Lanthorn Real Estate Ltd.. TRREB
- C$739,0004 bd1 ba-- sqft511 County Road 8, Prince Edward County, ON K0K 2T0For SaleMLS ID #X13488462, HARVEY KALLES REAL ESTATE LTD.. TRREB
- C$885,0003 bd2 ba-- sqft12130 Loyalist Pkwy, Prince Edward County, ON K0K 2T0For SaleMLS ID #X13515718, Harvey Kalles Real Estate Ltd.. TRREB
- C$784,9003 bd2 ba-- sqft4427 County Road 8 Rd, Prince Edward County, ON K0K 2T0For SaleMLS ID #X12971816, Harvey Kalles Real Estate Ltd.. TRREB
- C$899,0003 bd2 ba-- sqft124 Richardson Ln, Prince Edward County, ON K0K 2T0For SaleMLS ID #X13220054, Century 21 Lanthorn Real Estate Ltd.. TRREB
- C$639,9003 bd2 ba-- sqft9 E Mary St, Prince Edward County, ON K0K 2T0For SaleMLS ID #X13046456, Chestnut Park Real Estate Limited. TRREB
- C$849,0003 bd2 ba-- sqft47 Paul St, Prince Edward County, ON K0K 2T0For SaleMLS ID #X12831416, Royal Lepage Proalliance Realty. TRREB
- C$765,0005 bd3 ba-- sqft471 Abrams Rd, Greater Napanee, ON K7R 3K8For SaleMLS ID #X13215268, CENTURY 21 HERITAGE GROUP LTD., BROKERAGE. TRREB
- C$699,9004 bd3 ba-- sqft658 Ridge Rd, Prince Edward County, ON K0K 2T0For SaleMLS ID #X13431930, Keller Williams Energy Real Estate. TRREB
- C$799,0001 bd1 ba-- sqft2175 County Road 7, Prince Edward County, ON K0K 2T0For SaleMLS ID #X12899216, HARVEY KALLES REAL ESTATE LTD.. TRREB
- C$869,0005 bd3 ba-- sqft67 Farrington Cres, Prince Edward County, ON K0K 2T0For SaleMLS ID #X13139776, Keller Williams Energy Real Estate. TRREB
- C$949,0005 bd3 ba-- sqft21 Storms Ln, Prince Edward County, ON K0K 2P0For SaleMLS ID #X13085472, ROYAL LEPAGE PROALLIANCE REALTY. TRREB
- C$599,0003 bd2 ba-- sqft145 Upper Lake St, Prince Edward County, ON K0K 2T0For SaleMLS ID #X13217880, RE/MAX FINEST REALTY INC., BROKERAGE. TRREB
- C$799,0004 bd2 ba-- sqft23 Bayview Dr, Greater Napanee, ON K7R 3K8For SaleMLS ID #X13488638, RE/MAX Jazz INC.. TRREB
