Experience countryside living in this stunning custom-built raised bungalow, located just a short walk from the breathtaking shores of Hay Bay. Offering over 2,000 sq. ft. of finished living space, this immaculate home features an open-concept layout with a spacious family room seamlessly connected to a gourmet kitchen complete with a custom oversized stainless steel refrigerator, brand-new dishwasher, centre island, Corian countertops, and direct access to a large deck. The upper level boasts beautiful hardwood flooring, 2 generously sized bedrooms, convenient main-floor laundry, and abundant storage. Large windows throughout fill the home with natural light while offering picturesque views of the bay. The primary bedroom features a semi-ensuite bathroom with an oversized walk-in shower and a separate soaker tub, creating the perfect retreat. The fully finished lower level offers above-grade windows, high ceilings, a large recreation room, and 2 additional bedrooms, one of which features a 3-piece semi-ensuite bathroom, providing plenty of space for family, guests, or multigenerational living. Additional highlights include pot lighting, hardwood staircases, a grand double-door entry with an inviting foyer, new central air conditioner 2025 and an oversized two-car garage. Situated on a generous 100 x 175-foot lot, this move-in-ready gem is a rare find. Enjoy the benefits of this wonderful waterfront community, featuring a free public boat launch, park, docks, and swimming area at the end of the street-perfect for boating enthusiasts and families alike. Experience the best of country living with all the recreational opportunities of Hay Bay just steps away.
For sale
C$739,000
23 Bayview Dr, Greater Napanee, ON K7R 3K8
4beds
2baths
Single Family Residence
Built in ----
0.4 Acres Lot
$-- Zestimate®
C$--/sqft
C$-- HOA
What's special
- 13 days |
- 16 |
- 0 |
Zillow last checked:
Listing updated:
Listed by:
RE/MAX Jazz INC.
Source: TRREB,MLS®#: X13620170 Originating MLS®#: Central Lakes Association of REALTORS
Originating MLS®#: Central Lakes Association of REALTORSFacts & features
Interior
Bedrooms & bathrooms
- Bedrooms: 4
- Bathrooms: 2
Primary bedroom
- Level: Main
- Dimensions: 4.14 x 3.16
Bedroom 2
- Level: Main
- Dimensions: 3.47 x 2.98
Bedroom 3
- Level: Lower
- Dimensions: 3.96 x 3.84
Bedroom 4
- Level: Lower
- Dimensions: 5.54 x 2.92
Family room
- Level: Main
- Dimensions: 5.73 x 4.38
Foyer
- Level: Main
- Dimensions: 2.19 x 2.01
Kitchen
- Level: Main
- Dimensions: 6.18 x 3.16
Recreation
- Level: Lower
- Dimensions: 6.94 x 5.54
Heating
- Forced Air, Propane
Cooling
- Central Air
Appliances
- Included: Built-In Oven, Countertop Range, Water Softener, Water Purifier
Features
- Flooring: Carpet Free
- Basement: Finished
- Has fireplace: No
Interior area
- Living area range: 1100-1500 null
Video & virtual tour
Property
Parking
- Total spaces: 8
- Parking features: Private
- Has garage: Yes
Features
- Pool features: None
- On waterfront: Yes
- Waterfront features: Indirect
Lot
- Size: 0.4 Acres
- Features: Campground, Cul de Sac/Dead End, Golf, Hospital, Lake Access, Lake/Pond
Details
- Parcel number: 451020443
- Other equipment: Sump Pump
Construction
Type & style
- Home type: SingleFamily
- Architectural style: Bungalow-Raised
- Property subtype: Single Family Residence
Materials
- Vinyl Siding
- Foundation: Concrete
- Roof: Asphalt Shingle
Utilities & green energy
- Sewer: Septic
- Water: Dug Well
Community & HOA
Location
- Region: Greater Napanee
Financial & listing details
- Annual tax amount: C$3,806
- Date on market: 7/30/2026
Price history
Price history is unavailable.
Public tax history
Tax history is unavailable.
Climate risks
Neighborhood: K7R
Nearby schools
GreatSchools rating
No schools nearby
We couldn't find any schools near this home.
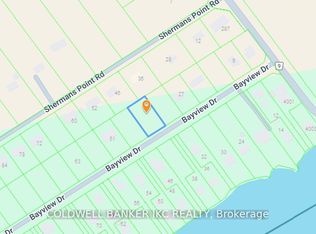
- C$99,9900.4 acres0 Bayview Dr, Greater Napanee, ON K7R3K8Lot/Land
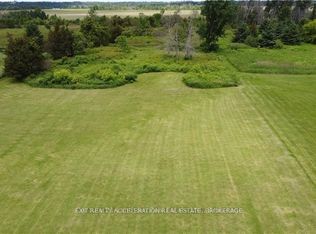
- C$149,9005 sqft0 Shermans Point Rd, Greater Napanee, ON K7R3K8Lot/Land
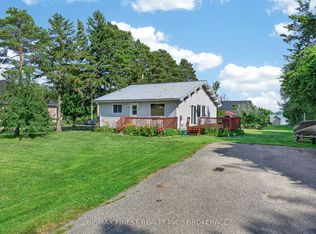
- C$574,9993 bd1 ba-- sqft54 Bayview Dr, Greater Napanee, ON K7R3K8For Sale
- C$619,0004 bd2 ba-- sqft122 Bayview Dr, Greater Napanee, ON K7R3K8For Sale

- C$179,9000.4 acres129 Bayview Dr, Greater Napanee, ON K7R3K8Lot/Land
- C$679,9003 bd4 ba-- sqft4325 County Road 9, Greater Napanee, ON K7R3K8For Sale
- C$349,9003 bd1 ba-- sqft94 Willow Point Ln, Greater Napanee, ON K7R3K7For Sale
- C$99,0000.39 acresLOT 59 Quaker Hill Rd, Greater Napanee, ON K7R3K7Lot/Land
Similar homes
- C$619,0004 bd2 ba-- sqft122 Bayview Dr, Greater Napanee, ON K7R 3K8For SaleMLS ID #X13440198, EXIT REALTY ACCELERATION REAL ESTATE, BROKERAGE. TRREB
- C$649,9004 bd2 ba-- sqft1848 County Road 9, Greater Napanee, ON K7R 3K8For Sale
 MLS ID #X13640978, RE/MAX RISE EXECUTIVES, BROKERAGE. TRREB
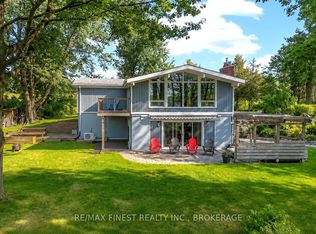
 - C$1,099,9003 bd3 ba-- sqft79 Hickory Ln, Greater Napanee, ON K7R 3K8For Sale
 MLS ID #X13656950, RE/MAX FINEST REALTY INC., BROKERAGE. TRREB
 - C$824,9004 bd3 ba-- sqft196 Cherrywood Pkwy, Greater Napanee, ON K7R 0E2For Sale
 MLS ID #X13656246, PG DIRECT REALTY LTD.. TRREB
 - C$584,9003 bd2 ba-- sqft207 Meadow Cres, Greater Napanee, ON K0H 1G0For SaleMLS ID #X13603078, RE/MAX FINEST REALTY INC., BROKERAGE. TRREB
- C$800,0004 bd4 ba-- sqft33 Ashwood Cres, Greater Napanee, ON K7R 3L1For SaleMLS ID #X13249958, RE/MAX Jazz INC.. TRREB
- C$699,9004 bd3 ba-- sqft99 Beverly St, Greater Napanee, ON K7R 3W4For SaleMLS ID #X13514268, RE/MAX FINEST REALTY INC., BROKERAGE. TRREB
- C$659,9005 bd2 ba-- sqft14005 Front Rd, Loyalist, ON K0H 2S0For SaleMLS ID #X13623006, RE/MAX FINEST REALTY INC., BROKERAGE. TRREB
- C$795,0004 bd3 ba-- sqft64 Tessa Blvd, Belleville, ON K8N 0B4For SaleMLS ID #X13660938, RE/MAX FINEST REALTY INC., BROKERAGE. TRREB
- C$615,0005 bd3 ba-- sqft1207 County Road 9 Rd, Greater Napanee, ON K7R 0E4For SaleMLS ID #X12955334, LPT Realty. TRREB
- C$649,0003 bd2 ba-- sqft370 Main St, Deseronto, ON K0K 1X0For SaleMLS ID #X13223240, Re/Max Quinte Ltd.. TRREB
- C$639,0003 bd1 ba-- sqft1686 County Road 13, Prince Edward County, ON K0K 2P0For SaleMLS ID #X13601470, Re/Max Quinte Ltd.. TRREB
- C$749,0135 bd3 ba-- sqft22 Lanark Dr, Belleville, ON K8N 0G7For SaleMLS ID #X13622824, Royal Heritage Realty Ltd.. TRREB
- C$624,9003 bd2 ba-- sqft50 County Road 18 Rd, Prince Edward County, ON K0K 1P0For SaleMLS ID #X13543668, Re/Max Quinte Ltd.. TRREB
- C$789,0004 bd2 ba-- sqft21 Centre St, Prince Edward County, ON K0K 2T0For SaleMLS ID #X13085276, RE/MAX FINEST REALTY INC., BROKERAGE. TRREB
- C$499,9005 bd2 ba-- sqft144 Centre St, Deseronto, ON K0K 1X0For SaleMLS ID #X13550914, Royal Lepage Proalliance Realty. TRREB
- C$949,9004 bd4 ba-- sqft1548 County Road 9, Greater Napanee, ON K7R 0E5For SaleMLS ID #X13593854, RE/MAX FINEST REALTY INC., BROKERAGE. TRREB
- C$799,0003 bd1 ba-- sqft257 Elmbrook Rd, Prince Edward County, ON K0K 2T0For SaleMLS ID #X12848320, RE/MAX QUINTE LTD.. TRREB
- C$769,9004 bd2 ba-- sqft238 Victoria Ave, Belleville, ON K8N 2C5For SaleMLS ID #X13529096, Re/Max Quinte Ltd.. TRREB
- C$799,0004 bd3 ba-- sqft6 Nicholas St, Prince Edward County, ON K0K 2T0For SaleMLS ID #X12901182, Re/Max Quinte Ltd.. TRREB
