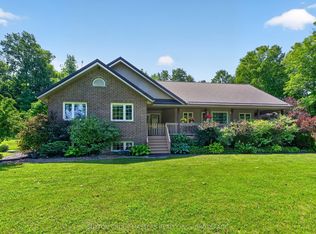
Welcome to 1548 County Road 9 in Greater Napanee! This beautiful property is set down a long, winding driveway where you find a home that feels like its own private retreat. Tucked away on almost three acres of peaceful countryside, this property offers the perfect blend of comfort, recreation and tranquility. The true showpiece of this remarkable property is the spectacular backyard oasis. At its centre is a stunning 20' x 40' in-ground pool, complete with elegant water fountains that create a peaceful resort like atmosphere. A charming grapevine covered pergola provides the perfect shaded retreat for warm summer afternoons, while the pool house, complete with a change room and convenient two piece bathroom, makes hosting family and friends effortless. Whether enjoying your morning coffee by the sound of cascading water, entertaining poolside on a sunny afternoon, or unwinding with an evening swim under the stars, this outdoor space has been designed to create unforgettable memories. Inside, the home is equally impressive, offering 4 spacious bedrooms and 3.5 bathrooms with a warm, inviting layout that perfectly balances comfort and functionality. A generous recreation room with a dedicated home gym provides ample space for family living, entertaining, and recreation. Thoughtfully updated for year round comfort, the home features in-floor radiant heating, a new high efficiency electric heat pump, and propane backup heating, providing both efficiency and peace of mind. For those needing additional space, the property includes an attached two car garage for everyday convenience, as well as a detached garage/workshop that is ideal for hobbies, storage, recreational vehicles, or future projects. This is far more than a home it's a lifestyle. A place where beautifully landscaped grounds, the soothing sound of poolside fountains, and the privacy of country living combine with modern conveniences to create an extraordinary property!
For sale
C$949,900
1548 County Road 9, Greater Napanee, ON K7R 0E5
4beds
4baths
Single Family Residence
Built in ----
2 Square Feet Lot
$-- Zestimate®
C$--/sqft
C$-- HOA
What's special
Long winding drivewaySpectacular backyard oasisElegant water fountainsCharming grapevine covered pergolaWarm inviting layoutGenerous recreation roomDedicated home gym
- 11 days |
- 1 |
- 0 |
Zillow last checked:
Listing updated:
Listed by:
RE/MAX FINEST REALTY INC., BROKERAGE
Source: TRREB,MLS®#: X13593854 Originating MLS®#: Kingston & Area Real Estate Association
Originating MLS®#: Kingston & Area Real Estate AssociationFacts & features
Interior
Bedrooms & bathrooms
- Bedrooms: 4
- Bathrooms: 4
Heating
- Forced Air, Other Source
Cooling
- Other
Appliances
- Included: Water Heater Owned, Water Treatment
Features
- Central Vacuum, ERV/HRV, Storage
- Basement: None
- Has fireplace: Yes
- Fireplace features: Electric, Propane, Wood Burning
Interior area
- Living area range: 3000-3500 null
Video & virtual tour
Property
Parking
- Total spaces: 12
- Parking features: Private, Private Double
- Has garage: Yes
Features
- Stories: 2
- Patio & porch: Patio
- Exterior features: Landscape Lighting, Landscaped, Lighting, Recreational Area, Year Round Living
- Has private pool: Yes
- Pool features: In Ground
- Has view: Yes
- View description: Forest, Panoramic, Pool, Trees/Woods
- Waterfront features: None
Lot
- Size: 2 Square Feet
- Features: School Bus Route, Irregular Lot
- Topography: Dry,Flat,Partially Cleared,Wooded/Treed
Details
- Additional structures: Fence - Partial, Out Buildings, Storage, Workshop
- Parcel number: 451110190
- Other equipment: Propane Tank
Construction
Type & style
- Home type: SingleFamily
- Property subtype: Single Family Residence
Materials
- Brick
- Foundation: Concrete Block, Slab
- Roof: Asphalt Shingle
Utilities & green energy
- Sewer: Septic
- Water: Dug Well
Community & HOA
Location
- Region: Greater Napanee
Financial & listing details
- Annual tax amount: C$6,368
- Date on market: 7/22/2026
RE/MAX FINEST REALTY INC., BROKERAGE
RE/MAX FINEST REALTY INC., BROKERAGE
By pressing Contact Agent, you agree that the real estate professional identified above may call/text you about your search, which may involve use of automated means and pre-recorded/artificial voices. You don't need to consent as a condition of buying any property, goods, or services. Message/data rates may apply. You also agree to our Terms of Use. Zillow does not endorse any real estate professionals. We may share information about your recent and future site activity with your agent to help them understand what you're looking for in a home.
Price history
Price history is unavailable.
Public tax history
Tax history is unavailable.
Climate risks
Neighborhood: K7R
Nearby schools
GreatSchools rating
No schools nearby
We couldn't find any schools near this home.
- C$424,9004 bd1 ba-- sqft38 Fitchett Rd, Greater Napanee, ON K7R0E6For Sale
- C$564,9002 bd2 ba-- sqft1369 County Road 9 Rd, Greater Napanee, ON K7R0E5For Sale
- C$615,0005 bd3 ba-- sqft1207 County Road 9 Rd, Greater Napanee, ON K7R0E4For Sale
- C$1,200,0004 bd2 ba-- sqft1137 I County Road 9 Rd, Greater Napanee, ON K7R0E4For Sale

- C$899,9003 bd2 ba-- sqft1930 County Road 9, Greater Napanee, ON K7R0E5For Sale
- C$214,9002 Square Feet0 County Road 9, Greater Napanee, ON K7R3K8Lot/Land
- C$419,0004 bd2 ba-- sqft291 Hambly Rd, Greater Napanee, ON K7R0E4For Sale
- C$2,950,0005 bd3 ba-- sqft5968 County Road 9 Rd, Greater Napanee, ON K7R3K8For Sale
Similar homes
- C$949,0003 bd4 ba-- sqft99 River Rd, Greater Napanee, ON K7R 3H3For Sale
 MLS ID #X13097888, WAGAR AND MYATT LTD., BROKERAGE. TRREB
 - C$799,9005 bd3 ba-- sqft9 Hartwood Cres, Greater Napanee, ON K7R 3L1For Sale
 MLS ID #X13619748, MCCAFFREY REALTY INC., BROKERAGE. TRREB
 - C$1,100,0005 bd4 ba-- sqft7349 County Road 2, Greater Napanee, ON K7R 3K6For Sale
 MLS ID #X13598714, EXIT REALTY ACCELERATION REAL ESTATE, BROKERAGE. TRREB
 - C$897,5005 bd3 ba-- sqft710 Maple Rd, Loyalist, ON K0H 2H0For Sale
 MLS ID #X13620018, SUTTON GROUP-MASTERS REALTY INC., BROKERAGE. TRREB
 - C$949,0006 bd3 ba-- sqft8096 County Road 2 Rd, Greater Napanee, ON K7R 3K6For SaleMLS ID #X13223996, ROYAL HERITAGE REALTY LTD.. TRREB
- C$1,177,0003 bd3 ba-- sqft442 Dundas St W, Greater Napanee, ON K7R 2C1For SaleMLS ID #X13593698, MCCAFFREY REALTY INC., BROKERAGE. TRREB
- C$1,076,0003 bd3 ba-- sqft3309 Switzerville Rd, Greater Napanee, ON K7R 3K9For SaleMLS ID #X13601352, RE/MAX FINEST REALTY INC., BROKERAGE. TRREB
- C$899,0003 bd2 ba-- sqft124 Richardson Ln, Prince Edward County, ON K0K 2T0For SaleMLS ID #X13220054, Century 21 Lanthorn Real Estate Ltd.. TRREB
- C$899,9004 bd3 ba-- sqft3160 McConnell Rd, Loyalist, ON K0H 2H0For SaleMLS ID #X13607540, ROYAL LEPAGE PROALLIANCE REALTY, BROKERAGE. TRREB
- C$949,9005 bd2 ba-- sqft94 Nicholson Point Rd, Loyalist, ON K0H 1G0For SaleMLS ID #X13598112, ROYAL LEPAGE PROALLIANCE REALTY, BROKERAGE. TRREB
- C$899,9004 bd4 ba-- sqft36 Glenora Dr, Loyalist, ON K0H 1G0For SaleMLS ID #X13147902, SUTTON GROUP-MASTERS REALTY INC., BROKERAGE. TRREB
- C$699,9004 bd3 ba-- sqft99 Beverly St, Greater Napanee, ON K7R 3W4For SaleMLS ID #X13514268, RE/MAX FINEST REALTY INC., BROKERAGE. TRREB
- C$795,0003 bd2 ba-- sqft212 Main St, Deseronto, ON K0K 1X0For SaleMLS ID #X13430162, Century 21 Lanthorn Real Estate Ltd.. TRREB
- C$659,9005 bd2 ba-- sqft14005 Front Rd, Loyalist, ON K0H 2S0For SaleMLS ID #X13623006, RE/MAX FINEST REALTY INC., BROKERAGE. TRREB
- C$1,200,0003 bd3 ba-- sqft5103 County Road 9, Greater Napanee, ON K7R 3K8For SaleMLS ID #X13243130, RE/MAX FINEST REALTY INC., BROKERAGE. TRREB
- C$599,9003 bd3 ba-- sqft124 Park Dr, Greater Napanee, ON K0H 1G0For SaleMLS ID #X13596466, ROYAL LEPAGE PROALLIANCE REALTY, BROKERAGE. TRREB
- C$899,9004 bd2 ba-- sqft2183 Daley Rd, Tyendinaga, ON K0K 2L0For SaleMLS ID #X13533358, MCCAFFREY REALTY INC., BROKERAGE. TRREB
- C$879,9005 bd3 ba-- sqft4415 Bath Rd, Loyalist, ON K7N 1A1For SaleMLS ID #X13601292, SUTTON GROUP-MASTERS REALTY INC., BROKERAGE. TRREB
- C$584,9003 bd2 ba-- sqft207 Meadow Cres, Greater Napanee, ON K0H 1G0For SaleMLS ID #X13603078, RE/MAX FINEST REALTY INC., BROKERAGE. TRREB
- C$660,0003 bd2 ba-- sqft34 Alfred St, Greater Napanee, ON K7R 3J1For SaleMLS ID #X13583872, RE/MAX FINEST REALTY INC., BROKERAGE. TRREB
