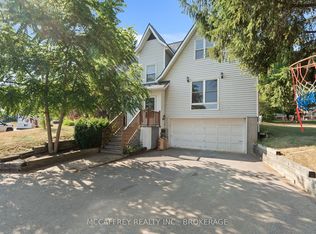
Welcome to 9 Hartwood Crescent in Greater Napanee, a spacious home set in a desirable, family-friendly location close to everything this charming community has to offer. Tucked on a quiet crescent, this property provides the perfect balance of neighbourhood comfort and everyday convenience, with schools, parks, shopping, restaurants, downtown Napanee, the waterfront, and quick access to Highway 401 all nearby. A welcoming foyer leads to a bright living room and adjoining dining area, creating an ideal setting for entertaining or family gatherings. The kitchen is well positioned at the heart of the home and connects to a breakfast area and cozy family room, offering multiple spaces to relax and enjoy day-to-day living. One of the standout features is the sunroom, complete with an insulated floor and electric fireplace, making it a comfortable retreat for morning coffee, quiet evenings, or year-round enjoyment. The main level also includes three bedrooms, including a generous primary suite with walk-in closet and 3-piece ensuite, plus a 4-piece main bath and convenient main floor laundry. The lower level expands the living space, featuring a large rec room with fireplace, two additional bedrooms, a 3-piece bath, and excellent storage options. Whether you need space for teens, guests, hobbies, a home gym, or movie nights, this level offers outstanding flexibility. The attached garage is another highlight, fully insulated and finished with a beautiful two-part epoxy floor-perfect for parking, storage, workshop space, or keeping things clean and organized year-round. Outside, the fully fenced backyard is designed for relaxation and entertaining. Enjoy the hot tub set on a patio beneath a pergola, offering a private outdoor escape right at home. With generous indoor space, a functional floor plan, and a great Napanee location, 9 Hartwood Crescent is a wonderful opportunity for families, or anyone looking for comfort, convenience, and room to grow.
For sale
C$799,900
9 Hartwood Cres, Greater Napanee, ON K7R 3L1
5beds
3baths
Single Family Residence
Built in ----
6,054 Square Feet Lot
$-- Zestimate®
C$--/sqft
C$-- HOA
What's special
- 18 days |
- 6 |
- 0 |
Zillow last checked:
Listing updated:
Listed by:
MCCAFFREY REALTY INC., BROKERAGE
Source: TRREB,MLS®#: X13619748 Originating MLS®#: Kingston & Area Real Estate Association
Originating MLS®#: Kingston & Area Real Estate AssociationFacts & features
Interior
Bedrooms & bathrooms
- Bedrooms: 5
- Bathrooms: 3
Primary bedroom
- Level: Main
- Dimensions: 4.01 x 4.56
Bedroom 2
- Level: Main
- Dimensions: 2.88 x 3.04
Bedroom 3
- Level: Main
- Dimensions: 3.99 x 3.04
Bedroom 4
- Level: Second
- Dimensions: 3.33 x 3.87
Bedroom 5
- Level: Second
- Dimensions: 3.32 x 9.42
Bathroom
- Level: Main
- Dimensions: 1.62 x 2.9
Bathroom
- Level: Main
- Dimensions: 1.73 x 2.53
Bathroom
- Level: Second
- Dimensions: 1.99 x 2.37
Breakfast
- Level: Main
- Dimensions: 2.67 x 3.59
Dining room
- Level: Main
- Dimensions: 3.45 x 2.48
Family room
- Level: Main
- Dimensions: 2.95 x 4.67
Foyer
- Level: Main
- Dimensions: 3.12 x 3.84
Kitchen
- Level: Main
- Dimensions: 3.41 x 3.64
Laundry
- Level: Main
- Dimensions: 1.7 x 2.2
Living room
- Level: Main
- Dimensions: 3.45 x 5.3
Other
- Level: Second
- Dimensions: 2.54 x 1.46
Recreation
- Level: Second
- Dimensions: 8.9 x 8.57
Sunroom
- Level: Main
- Dimensions: 5.32 x 4.38
Utility room
- Level: Second
- Dimensions: 3.67 x 3.54
Heating
- Forced Air, Gas
Cooling
- Central Air
Appliances
- Included: Instant Hot Water, Water Softener
Features
- ERV/HRV, Primary Bedroom - Main Floor, Central Vacuum
- Flooring: Carpet Free
- Basement: Full
- Has fireplace: Yes
- Fireplace features: Electric
Interior area
- Living area range: 1500-2000 null
Video & virtual tour
Property
Parking
- Total spaces: 4
- Parking features: Private Double
- Has garage: Yes
Features
- Patio & porch: Patio
- Exterior features: Landscaped
- Pool features: None
- Has spa: Yes
- Spa features: Hot Tub
Lot
- Size: 6,054 Square Feet
- Features: Fenced Yard, Hospital, Library, Place Of Worship, School
Details
- Additional structures: Shed
- Parcel number: 450990283
- Other equipment: Sump Pump
Construction
Type & style
- Home type: SingleFamily
- Architectural style: Bungalow-Raised
- Property subtype: Single Family Residence
Materials
- Brick
- Foundation: Poured Concrete
- Roof: Asphalt Shingle
Utilities & green energy
- Sewer: Sewer
Community & HOA
Location
- Region: Greater Napanee
Financial & listing details
- Annual tax amount: C$4,677
- Date on market: 7/30/2026
Price history
Price history is unavailable.
Public tax history
Tax history is unavailable.
Climate risks
Neighborhood: K7R
Nearby schools
GreatSchools rating
No schools nearby
We couldn't find any schools near this home.
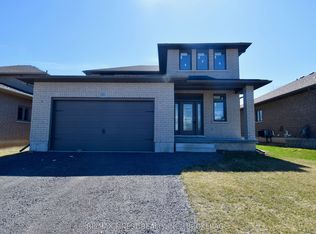
- C$665,0004 bd3 ba-- sqft192 Cherrywood Pkwy, Greater Napanee, ON K7R3L1For Sale
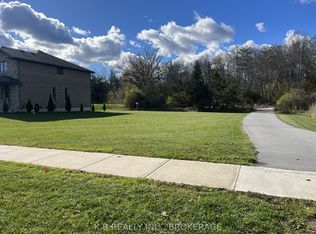
- C$199,9008,050 sqft104 Cherrywood Pkwy, Greater Napanee, ON K7R3L1Lot/Land
- C$749,9003 bd3 ba-- sqft6 Ashwood Cres, Greater Napanee, ON K7R3L1For Sale

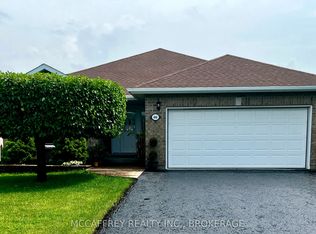
- C$669,9003 bd2 ba-- sqft444 Bridge St W, Greater Napanee, ON K7R3L1For Sale
- C$795,0004 bd4 ba-- sqft436 Bridge St W, Greater Napanee, ON K7R3L1For Sale
- C$849,9004 bd3 ba-- sqft14 Ashwood Cres, Greater Napanee, ON K7R3L1For Sale
- C$800,0004 bd4 ba-- sqft33 Ashwood Cres, Greater Napanee, ON K7R3L1For Sale
- C$729,9004 bd3 ba-- sqft92 Hartwood Cres, Greater Napanee, ON K7R0A8For Sale
Similar homes
- C$699,9004 bd3 ba-- sqft99 Beverly St, Greater Napanee, ON K7R 3W4For Sale
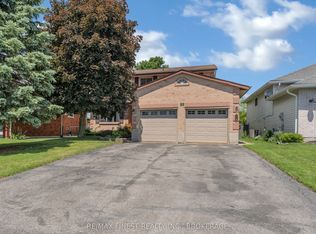 MLS ID #X13514268, RE/MAX FINEST REALTY INC., BROKERAGE. TRREB
 - C$999,9004 bd4 ba-- sqft79 River Rd, Greater Napanee, ON K7R 3H3For Sale
 MLS ID #X13633446, MCCAFFREY REALTY INC., BROKERAGE. TRREB
 - C$629,9994 bd3 ba-- sqft1 Slash Rd, Greater Napanee, ON K7R 2Z6For Sale
 MLS ID #X12975396, MCCAFFREY REALTY INC., BROKERAGE. TRREB
 - C$949,0003 bd4 ba-- sqft99 River Rd, Greater Napanee, ON K7R 3H3For Sale
 MLS ID #X13097888, WAGAR AND MYATT LTD., BROKERAGE. TRREB
 - C$615,0005 bd3 ba-- sqft1207 County Road 9 Rd, Greater Napanee, ON K7R 0E4For SaleMLS ID #X12955334, LPT Realty. TRREB
- C$1,177,0003 bd3 ba-- sqft442 Dundas St W, Greater Napanee, ON K7R 2C1For SaleMLS ID #X13593698, MCCAFFREY REALTY INC., BROKERAGE. TRREB
- C$769,9004 bd2 ba-- sqft120 Pinecrest Rd S, Stone Mills, ON K7R 3K9For SaleMLS ID #X13234508, CENTURY 21 HERITAGE GROUP LTD., BROKERAGE. TRREB
- C$1,100,0005 bd4 ba-- sqft7349 County Road 2, Greater Napanee, ON K7R 3K6For SaleMLS ID #X13598714, EXIT REALTY ACCELERATION REAL ESTATE, BROKERAGE. TRREB
- C$949,9004 bd4 ba-- sqft1548 County Road 9, Greater Napanee, ON K7R 0E5For SaleMLS ID #X13593854, RE/MAX FINEST REALTY INC., BROKERAGE. TRREB
- C$879,9005 bd3 ba-- sqft4415 Bath Rd, Loyalist, ON K7N 1A1For SaleMLS ID #X13653590, SUTTON GROUP-MASTERS REALTY INC., BROKERAGE. TRREB
- C$449,9003 bd2 ba-- sqft212 King St, Greater Napanee, ON K7R 1B7For SaleMLS ID #X13661220, MCCAFFREY REALTY INC., BROKERAGE. TRREB
- C$795,0003 bd2 ba-- sqft212 Main St, Deseronto, ON K0K 1X0For SaleMLS ID #X13430162, Century 21 Lanthorn Real Estate Ltd.. TRREB
- C$899,9003 bd2 ba-- sqft1930 County Road 9, Greater Napanee, ON K7R 0E5For SaleMLS ID #X13565124, MCCAFFREY REALTY INC., BROKERAGE. TRREB
- C$839,9004 bd3 ba-- sqft1760 County Road 1 Rd E, Stone Mills, ON K7R 3L2For SaleMLS ID #X13249248, SUTTON GROUP-MASTERS REALTY INC., BROKERAGE. TRREB
- C$769,9005 bd3 ba-- sqft142 Gildersleeve Blvd, Loyalist, ON K0H 1G0For SaleMLS ID #X13560370, ROYAL LEPAGE PROALLIANCE REALTY, BROKERAGE. TRREB
- C$599,9002 bd2 ba-- sqft230 Centre St N, Greater Napanee, ON K7R 1P1For SaleMLS ID #X13129240, MCCAFFREY REALTY INC., BROKERAGE. TRREB
- C$897,5005 bd3 ba-- sqft710 Maple Rd, Loyalist, ON K0H 2H0For SaleMLS ID #X13620018, SUTTON GROUP-MASTERS REALTY INC., BROKERAGE. TRREB
- C$699,9003 bd2 ba-- sqft1246 Townline Rd, Greater Napanee, ON K7R 3K6For SaleMLS ID #X13463278, ROYAL LEPAGE PROALLIANCE REALTY, BROKERAGE. TRREB
- C$724,9004 bd3 ba-- sqft635 Bethel Rd, Stone Mills, ON K0K 3N0For SaleMLS ID #X13671742, CENTURY 21 HERITAGE GROUP LTD., BROKERAGE. TRREB
- C$499,9003 bd2 ba-- sqft55 Bridge St W, Greater Napanee, ON K7R 2C4For SaleMLS ID #X13590668, MCCAFFREY REALTY INC., BROKERAGE. TRREB
