Welcome to this beautiful country home offering space, style, and comfort on the scenic outskirts of town. This move-in ready property truly shines with a blend of modern finishes and warm, inviting touches throughout, all set on an expansive, meticulously maintained lot of approximately 2.2 acres-perfect for family living or peaceful rural retreats. Step inside to discover a bright, open-concept main floor. At the heart of the home is a lovely kitchen boasting beautiful blue cabinetry, gleaming countertops, a large island, and high-end stainless steel appliances. The kitchen seamlessly flows into the sun-filled dining area, ideal for casual meals or formal gatherings alike. Just beyond, the inviting living room features two lovely windows framing peaceful country views and a cozy gas fireplace, adding warmth and ambiance for relaxed evenings. Three generously sized bedrooms each offer ample closet space, and the elegant, spa-inspired main bathroom features a double vanity and a beautiful walk-in shower. The main-floor laundry is conveniently located in the large mudroom just off the attached garage, streamlining daily routines and offering extra storage and coat hooks, perfect for busy families and pet owners. The fully finished lower level offers great versatility with an expansive family/rec room-ideal for movie nights, playtime, or a home gym-and plenty of additional storage. Outside, enjoy the tranquility of country living with a sweeping backyard perfect for children, pets, or gardening enthusiasts. Arriving at the property, you're greeted by an impressive entrance featuring elegant stone pillars and a matching stone wall, creating instant curb appeal. The long, sweeping driveway provides ample parking and a grand welcome. Located just minutes from downtown Napanee, schools, and an easy drive to Kingston or Prince Edward County, this is a rare opportunity to enjoy country living on over two acres with all the conveniences of town.
For sale
C$899,900
1930 County Road 9, Greater Napanee, ON K7R 0E5
3beds
2baths
Single Family Residence
Built in ----
2 Square Feet Lot
$-- Zestimate®
C$--/sqft
C$-- HOA
What's special
Bright open-concept main floorLovely kitchenBeautiful blue cabinetryGleaming countertopsLarge islandHigh-end stainless steel appliancesSun-filled dining area
- 24 days |
- 10 |
- 0 |
Zillow last checked:
Listing updated:
Listed by:
MCCAFFREY REALTY INC., BROKERAGE
Source: TRREB,MLS®#: X13565124 Originating MLS®#: Kingston & Area Real Estate Association
Originating MLS®#: Kingston & Area Real Estate AssociationFacts & features
Interior
Bedrooms & bathrooms
- Bedrooms: 3
- Bathrooms: 2
Primary bedroom
- Level: Main
- Dimensions: 4.05 x 4.01
Bedroom 2
- Level: Main
- Dimensions: 3.37 x 3.32
Bedroom 3
- Level: Main
- Dimensions: 3.42 x 3.32
Bathroom
- Level: Main
- Dimensions: 2.36 x 2.74
Bathroom
- Level: Main
- Dimensions: 1.52 x 2.22
Dining room
- Level: Main
- Dimensions: 4.12 x 3.28
Foyer
- Level: Main
- Dimensions: 4.16 x 1.59
Kitchen
- Level: Main
- Dimensions: 4.77 x 7.21
Laundry
- Level: Main
- Dimensions: 2.61 x 2.93
Office
- Level: Basement
- Dimensions: 3.91 x 3.09
Recreation
- Level: Basement
- Dimensions: 12.69 x 11.23
Utility room
- Level: Basement
- Dimensions: 5.68 x 4.95
Heating
- Forced Air, Propane
Cooling
- Central Air
Appliances
- Included: Water Heater Owned, Water Treatment, Water Purifier, Water Softener
Features
- ERV/HRV
- Basement: Full,Finished
- Has fireplace: Yes
- Fireplace features: Propane
Interior area
- Living area range: 1100-1500 null
Video & virtual tour
Property
Parking
- Total spaces: 12
- Parking features: Private, Garage Door Opener
- Has garage: Yes
Features
- Patio & porch: Deck
- Exterior features: Privacy
- Pool features: None
- Has view: Yes
- View description: Clear, Trees/Woods
Lot
- Size: 2 Square Feet
- Features: Golf, Hospital, Lake/Pond, School, Irregular Lot
Details
- Additional structures: Shed
- Parcel number: 451110250
Construction
Type & style
- Home type: SingleFamily
- Architectural style: Bungalow
- Property subtype: Single Family Residence
Materials
- Stone, Vinyl Siding
- Foundation: Poured Concrete
- Roof: Asphalt Shingle
Utilities & green energy
- Sewer: Septic
- Water: Dug Well
- Utilities for property: Cell Services, Garbage Pickup, Recycling Pickup
Community & HOA
Location
- Region: Greater Napanee
Financial & listing details
- Annual tax amount: C$5,353
- Date on market: 7/15/2026
M
MCCAFFREY REALTY INC., BROKERAGE
By pressing Contact Agent, you agree that the real estate professional identified above may call/text you about your search, which may involve use of automated means and pre-recorded/artificial voices. You don't need to consent as a condition of buying any property, goods, or services. Message/data rates may apply. You also agree to our Terms of Use. Zillow does not endorse any real estate professionals. We may share information about your recent and future site activity with your agent to help them understand what you're looking for in a home.
Price history
Price history is unavailable.
Public tax history
Tax history is unavailable.
Climate risks
Neighborhood: K7R
Nearby schools
GreatSchools rating
No schools nearby
We couldn't find any schools near this home.
- C$214,9002 sqft0 County Road 9, Greater Napanee, ON K7R3K8Lot/Land
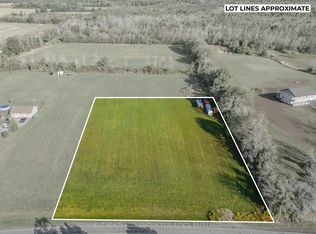
- C$649,9004 bd2 ba-- sqft1848 County Road 9, Greater Napanee, ON K7R3K8For Sale

- C$425,0002 bd1 ba-- sqft2161C County Road 9 Rd, Greater Napanee, ON K7R0E5For Sale

- C$949,9004 bd4 ba-- sqft1548 County Road 9, Greater Napanee, ON K7R0E5For Sale

- C$424,9004 bd1 ba-- sqft38 Fitchett Rd, Greater Napanee, ON K7R0E6For Sale
- C$610,0003 bd3 ba-- sqft731 County Road 9 #B, Greater Napanee, ON K7R0E5For Sale
- C$329,90025 sqft5930 County Road 9, Greater Napanee, ON K7R3K8Lot/Land
- C$---- bd-- ba-- sqft488 Main St, Deseronto, ON K0K1X0Off Market
Similar homes
- C$999,9004 bd4 ba-- sqft79 River Rd, Greater Napanee, ON K7R 3H3For Sale
 MLS ID #X13633446, MCCAFFREY REALTY INC., BROKERAGE. TRREB
 - C$839,9003 bd4 ba-- sqft994 Palace Rd, Greater Napanee, ON K7R 3K9For Sale
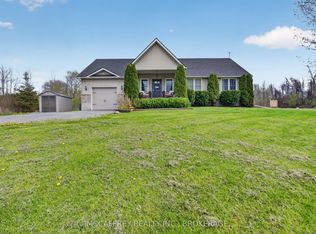 MLS ID #X13121552, MCCAFFREY REALTY INC., BROKERAGE. TRREB
 - C$795,0003 bd2 ba-- sqft212 Main St, Deseronto, ON K0K 1X0For Sale
 MLS ID #X13430162, Century 21 Lanthorn Real Estate Ltd.. TRREB
 - C$935,0004 bd3 ba-- sqft108 Foster Rd, Prince Edward County, ON K0K 1W0For Sale
 MLS ID #X13145842, Keller Williams Energy Real Estate. TRREB
 - C$799,9005 bd3 ba-- sqft9 Hartwood Cres, Greater Napanee, ON K7R 3L1For SaleMLS ID #X13619748, MCCAFFREY REALTY INC., BROKERAGE. TRREB
- C$899,9004 bd2 ba-- sqft2183 Daley Rd, Tyendinaga, ON K0K 2L0For SaleMLS ID #X13533358, MCCAFFREY REALTY INC., BROKERAGE. TRREB
- C$899,9004 bd3 ba-- sqft3160 McConnell Rd, Loyalist, ON K0H 2H0For SaleMLS ID #X13607540, ROYAL LEPAGE PROALLIANCE REALTY, BROKERAGE. TRREB
- C$897,5005 bd3 ba-- sqft710 Maple Rd, Loyalist, ON K0H 2H0For SaleMLS ID #X13620018, SUTTON GROUP-MASTERS REALTY INC., BROKERAGE. TRREB
- C$1,177,0003 bd3 ba-- sqft442 Dundas St W, Greater Napanee, ON K7R 2C1For SaleMLS ID #X13593698, MCCAFFREY REALTY INC., BROKERAGE. TRREB
- C$1,049,9004 bd4 ba-- sqft28 Bayshore Dr, Loyalist, ON K0H 1G0For SaleMLS ID #X13641544, DAN PLOWMAN TEAM REALTY INC.. TRREB
- C$810,0002 bd2 ba-- sqft107 Country Club Dr, Loyalist, ON K0H 1G0For SaleMLS ID #X13638398, SUTTON GROUP-MASTERS REALTY INC., BROKERAGE. TRREB
- C$1,200,0003 bd3 ba-- sqft5103 County Road 9, Greater Napanee, ON K7R 3K8For SaleMLS ID #X13243130, RE/MAX FINEST REALTY INC., BROKERAGE. TRREB
- C$1,100,0005 bd4 ba-- sqft7349 County Road 2, Greater Napanee, ON K7R 3K6For SaleMLS ID #X13598714, EXIT REALTY ACCELERATION REAL ESTATE, BROKERAGE. TRREB
- C$885,0003 bd2 ba-- sqft12130 Loyalist Pkwy, Prince Edward County, ON K0K 2T0For SaleMLS ID #X13515718, Harvey Kalles Real Estate Ltd.. TRREB
- C$1,076,0003 bd3 ba-- sqft3309 Switzerville Rd, Greater Napanee, ON K7R 3K9For SaleMLS ID #X13601352, RE/MAX FINEST REALTY INC., BROKERAGE. TRREB
- C$899,0002 bd2 ba-- sqft14 Captains Dr, Prince Edward County, ON K0K 2T0New ConstructionMLS ID #X13462218, Chestnut Park Real Estate Limited. TRREB
- C$839,9003 bd3 ba-- sqft219 Kidds Rd, Stone Mills, ON K0K 2A0For SaleMLS ID #X13624528, MCCAFFREY REALTY INC., BROKERAGE. TRREB
- C$499,9005 bd2 ba-- sqft144 Centre St, Deseronto, ON K0K 1X0For SaleMLS ID #X13550914, Royal Lepage Proalliance Realty. TRREB
- C$998,5005 bd3 ba-- sqft3557 Blessington Rd, Tyendinaga, ON K0K 1V0For SaleMLS ID #X13567810, The Nook Realty Inc.. TRREB
- C$839,9004 bd4 ba-- sqft18 Curtis St, Prince Edward County, ON K0K 2T0For SaleMLS ID #X13621864, Chestnut Park Real Estate Limited. TRREB
