Experience the best of modern luxury in this custom-built 2,500+ sq. ft. home, thoughtfully designed with 4 bedrooms and 3 full bathrooms. From the moment you step inside, soaring 9 ceilings on both levels and high-end finishes create an immediate sense of sophistication. The open-concept main floor is ideal for both everyday living and entertaining, featuring a gourmet kitchen with sleek custom cabinetry, quartz countertops, and premium built-in appliances. Floor-to-ceiling windows flood the spacious living and dining areas with natural light, while a contemporary gas fireplace adds warmth and style. Two generously sized main floor bedrooms and a full bathroom offer comfort and flexibility for family and guests. Practicality meets elegance in the oversized insulated double garage, connected to a large laundry room complete with quartz counters and custom storage solutions. Upstairs, the primary suite is a true retreat. The spa-inspired ensuite offers a luxurious soaker tub, a glass-enclosed walk-in shower, heated floors, and dual vanities with marble counters creating the perfect space to unwind. An oversized walk-in closet with a center island and large window provides boutique-style storage, while a stunning stone fireplace adds warmth and charm for cozy evenings. A fourth bedroom and additional full bathroom complete the upper level. This turnkey property is loaded with premium upgrades, including LED lighting, hardwood flooring, marble and quartz surfaces, high-efficiency furnace, Generac generator, and a large walk-in pantry. The property also boasts landscaped grounds, a patio area, a deck, and a custom shed. Perfectly located just 10 minutes from Highway 401 and close to world-class wineries, Sandbanks, and local beaches, this home blends refined living with the relaxed charm of Prince Edward County. This property must be seen to be fully appreciated, fall in love, and you too, can call the County Home!
For sale
C$935,000
108 Foster Rd, Prince Edward County, ON K0K 1W0
4beds
3baths
Single Family Residence
Built in ----
1 Acres Lot
$-- Zestimate®
C$--/sqft
C$-- HOA
What's special
High-end finishesOpen-concept main floorGourmet kitchenSleek custom cabinetryQuartz countertopsPremium built-in appliancesFloor-to-ceiling windows
- 125 days
- 12
- 0
Zillow last checked:
Listing updated:
Listed by:
Keller Williams Energy Real Estate
Source: TRREB,MLS®#: X13145842 Originating MLS®#: Central Lakes Association of REALTORS
Originating MLS®#: Central Lakes Association of REALTORSFacts & features
Interior
Bedrooms & bathrooms
- Bedrooms: 4
- Bathrooms: 3
Primary bedroom
- Level: Second
- Dimensions: 7.13 x 4.19
Bedroom 2
- Level: Second
- Dimensions: 3.4 x 3.02
Bedroom 3
- Level: Main
- Dimensions: 3.94 x 3.94
Bedroom 4
- Level: Main
- Dimensions: 3.03 x 4.87
Bathroom
- Level: Main
- Dimensions: 2.3 x 1.92
Bathroom
- Level: Second
- Dimensions: 2.23 x 2.55
Bathroom
- Level: Second
- Dimensions: 2.67 x 3.29
Dining room
- Level: Main
- Dimensions: 5.07 x 2.74
Kitchen
- Level: Main
- Dimensions: 3.08 x 5.07
Living room
- Level: Main
- Dimensions: 7.57 x 4.51
Heating
- Forced Air, Propane
Cooling
- Central Air
Appliances
- Included: Built-In Oven, Water Heater Owned, Water Treatment, Water Softener
Features
- ERV/HRV
- Flooring: Carpet Free
- Basement: None
- Has fireplace: Yes
- Fireplace features: Propane
Interior area
- Living area range: 2500-3000 null
Video & virtual tour
Property
Parking
- Total spaces: 12
- Parking features: Private
- Has garage: Yes
Features
- Stories: 2
- Patio & porch: Deck, Patio
- Exterior features: Landscaped, Recreational Area, Year Round Living
- Pool features: None
- Has view: Yes
- View description: Forest, Trees/Woods
- Waterfront features: None
Lot
- Size: 1 Acres
- Features: Level, School Bus Route
- Topography: Level
Details
- Additional structures: Shed
- Parcel number: 550420384
- Other equipment: Ventilation System, TV Antenna
Construction
Type & style
- Home type: SingleFamily
- Property subtype: Single Family Residence
Materials
- Brick Veneer, Vinyl Siding
- Foundation: Slab, Poured Concrete
- Roof: Fibreglass Shingle
Details
- Builder name: Brauer Homes Inc.
Utilities & green energy
- Sewer: Septic
- Water: Dug Well
Community & HOA
Location
- Region: Prince Edward County
Financial & listing details
- Tax assessed value: C$354,000
- Annual tax amount: C$4,577
- Date on market: 5/19/2026
Price history
Price history is unavailable.
Public tax history
Tax history is unavailable.
Climate risks
Neighborhood: K0K
Nearby schools
GreatSchools rating
No schools nearby
We couldn't find any schools near this home.
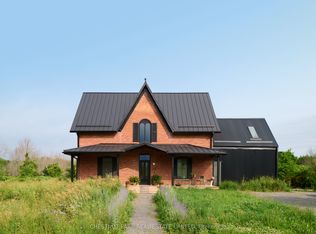
- C$2,229,9994 bd4 ba-- sqft2468 County Road 15, Prince Edward County, ON K0K2T0For Sale

- C$2,079,9005 bd4 ba-- sqft789 Bethesda Rd, Prince Edward County, ON K0K2T0For Sale
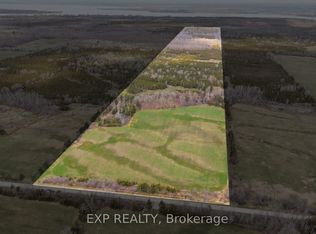
- C$399,00040 sqft0 Water Rd, Prince Edward County, ON K0K1W0Lot/Land
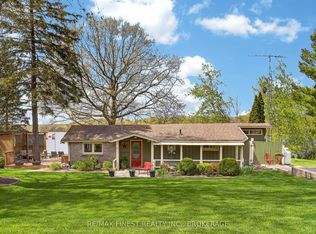
- C$799,9003 bd1 ba-- sqft77 Hickory Ln, Greater Napanee, ON K7R3K8For Sale
Similar homes
- C$870,0006 bd3 ba-- sqft402 Black Rd, Prince Edward County, ON K0K 1W0For Sale
 MLS ID #X13707018, Royal Lepage Proalliance Realty. TRREB
 - C$899,0005 bd3 ba-- sqft3557 Blessington Rd, Tyendinaga, ON K0K 1V0For Sale
 MLS ID #X13791466, The Nook Realty Inc.. TRREB
 - C$875,0004 bd4 ba-- sqft126 Salem Rd, Prince Edward County, ON K0K 1A0For Sale
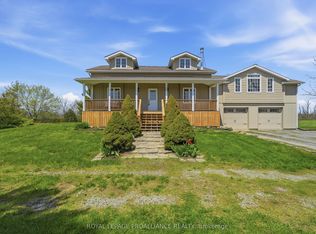 MLS ID #X13784644, Royal Lepage Proalliance Realty. TRREB
 - C$859,9003 bd3 ba-- sqft811 Black Rd, Prince Edward County, ON K0K 1W0New Construction
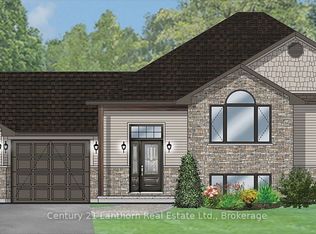 MLS ID #X13217358, Century 21 Lanthorn Real Estate Ltd.. TRREB
