A truly unique property offering two separate residences on just over an acre at the edge of the vibrant village of Bloomfield. Both homes overlook the private backyard oasis, thoughtfully designed for relaxation and entertaining. The outdoor space is a true retreat, featuring an in-ground pool, pool house, gazebo, expansive deck, patio, and yard space, all framed by lush perennial gardens and mature trees, while backing onto open farm fields for added privacy and a peaceful sense of open space. The main house exudes timeless charm and elegance, seamlessly blending historic original character with tasteful modern updates. The spacious eat-in kitchen was designed for entertaining and is the perfect gathering space, with an oversized island, granite counter tops and updated finishes that balance function and style. The main level is completed by a cozy living room with a gas fireplace, a formal dining room, and a powder room, while the upper-level accommodates two comfortable bedrooms and a four-piece bath. A convenient enclosed side porch and inviting front porch add to the home's warmth and appeal. The secondary residence, built in 2020, provides an additional 1000+ sq ft of living space. This modern, single-level home features an open-concept kitchen, dining, and living area, two bedrooms, and a full bath - ideal for guests, multi-generational living, or generating rental income. Completing the property is a detached garage and ample parking for both houses. Centrally located within minutes of downtown Bloomfield, Picton, Wellington and the 401, as well as many renowned restaurants, wineries, and beaches - the best of Prince Edward County living in a quiet country setting.
For sale
C$998,000
14782 Loyalist Pkwy, Prince Edward County, ON K0K 1G0
4beds
3baths
Single Family Residence
Built in ----
1 Square Feet Lot
$-- Zestimate®
C$--/sqft
C$-- HOA
What's special
- 163 days |
- 17 |
- 1 |
Zillow last checked:
Listing updated:
Listed by:
Chestnut Park Real Estate Limited
Source: TRREB,MLS®#: X12876878 Originating MLS®#: Central Lakes Association of REALTORS
Originating MLS®#: Central Lakes Association of REALTORSFacts & features
Interior
Bedrooms & bathrooms
- Bedrooms: 4
- Bathrooms: 3
Bedroom
- Level: Second
- Dimensions: 5.22 x 3
Bedroom
- Level: Second
- Dimensions: 3.29 x 5.22
Bedroom
- Level: Main
- Dimensions: 4.66 x 3.59
Bedroom
- Level: Main
- Dimensions: 4.61 x 2.4
Bathroom
- Level: Second
- Dimensions: 2.38 x 3.63
Bathroom
- Level: Main
- Dimensions: 3.45 x 1.9
Dining room
- Level: Main
- Dimensions: 4.64 x 2.87
Kitchen
- Level: Main
- Dimensions: 4.61 x 4.15
Kitchen
- Level: Main
- Dimensions: 5.55 x 7
Living room
- Level: Main
- Dimensions: 4.89 x 5.74
Living room
- Level: Main
- Dimensions: 5.11 x 5.24
Other
- Level: Main
- Dimensions: 1.34 x 1.4
Sunroom
- Level: Main
- Dimensions: 5.36 x 1.66
Heating
- Forced Air, Electric
Cooling
- Central Air, Wall Unit(s)
Appliances
- Included: Water Heater Owned, Water Treatment
Features
- Central Vacuum, Guest Accommodations, Primary Bedroom - Main Floor, Separate Heating Controls, Storage, Workbench
- Basement: Partially Finished
- Has fireplace: Yes
- Fireplace features: Natural Gas, Insert, Free Standing
Interior area
- Living area range: 2500-3000 null
Property
Parking
- Total spaces: 6
- Parking features: Circular Driveway, Private, Garage Door Opener
- Has garage: Yes
Features
- Stories: 2
- Patio & porch: Deck, Patio, Porch, Enclosed
- Exterior features: Privacy, Awning(s), Landscaped, Year Round Living
- Has private pool: Yes
- Pool features: In Ground
Lot
- Size: 1 Square Feet
Details
- Parcel number: 550490064
Construction
Type & style
- Home type: SingleFamily
- Property subtype: Single Family Residence
Materials
- Wood, Vinyl Siding
- Foundation: Concrete Block, Stone
- Roof: Asphalt Shingle
Utilities & green energy
- Sewer: Septic
Community & HOA
Location
- Region: Prince Edward County
Financial & listing details
- Annual tax amount: C$4,106
- Date on market: 3/12/2026
Price history
Price history is unavailable.
Public tax history
Tax history is unavailable.
Climate risks
Neighborhood: K0K
Nearby schools
GreatSchools rating
No schools nearby
We couldn't find any schools near this home.
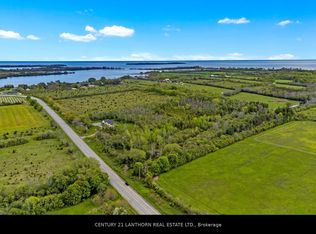
- C$449,00034 sqft0 Loyalist Pkwy, Prince Edward County, ON K0K1G0Lot/Land
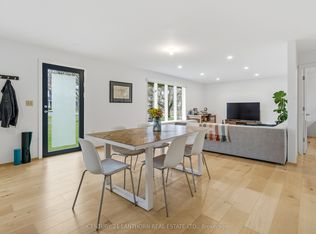
- C$675,0002 bd1 ba-- sqft425 Bloomfield Main St, Prince Edward County, ON K0K1G0For Sale
- C$649,0004 bd2 ba-- sqft421 Bloomfield Main St, Prince Edward County, ON K0K1G0For Sale
- C$1,149,0003 bd4 ba-- sqft18 Pierce Rd, Prince Edward County, ON K0K1G0For Sale

- C$2,5003 bd2 ba-- sqft30 Stanley St, Prince Edward County, ON K0K1G0For Sale
- C$3,900,0003 bd4 ba-- sqft66 Gilead Rd #RR-2, Prince Edward County, ON K0K1G0For Sale
- C$189,0002 bd2 ba-- sqft1024 County Road 12 #127, Prince Edward County, ON K0K2T0For Sale
- C$129,0000.59 acres71 Melton Rd, Prince Edward County, ON K0K1G0Lot/Land
Similar homes
- C$649,0004 bd2 ba-- sqft421 Bloomfield Main St, Prince Edward County, ON K0K 1G0For SaleMLS ID #X12936132, Keller Williams Energy Real Estate. TRREB
- C$675,0002 bd1 ba-- sqft425 Bloomfield Main St, Prince Edward County, ON K0K 1G0For SaleMLS ID #X13005242, CENTURY 21 LANTHORN REAL ESTATE LTD.. TRREB
- C$899,9004 bd4 ba-- sqft126 Salem Rd, Prince Edward County, ON K0K 1A0For Sale
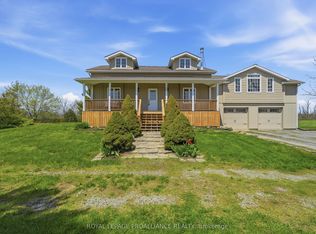 MLS ID #X13136340, Royal Lepage Proalliance Realty. TRREB
 - C$1,199,9994 bd4 ba-- sqft3118 County Road 10, Prince Edward County, ON K0K 2T0For Sale
 MLS ID #X12970192, Chestnut Park Real Estate Limited. TRREB
 - C$1,279,0004 bd2 ba-- sqft28 West St, Prince Edward County, ON K0K 3L0For SaleMLS ID #X13700856, Royal Lepage Proalliance Realty. TRREB
- C$998,0004 bd3 ba-- sqft11858 Loyalist Pkwy, Prince Edward County, ON K0K 2T0For SaleMLS ID #X12929916, Keller Williams Energy Real Estate. TRREB
- C$839,9004 bd4 ba-- sqft18 Curtis St, Prince Edward County, ON K0K 2T0For SaleMLS ID #X13621864, Chestnut Park Real Estate Limited. TRREB
- C$935,0004 bd3 ba-- sqft108 Foster Rd, Prince Edward County, ON K0K 1W0For SaleMLS ID #X13145842, Keller Williams Energy Real Estate. TRREB
- C$1,119,0005 bd3 ba-- sqft25 Picton Main St, Prince Edward County, ON K0K 2T0For SaleMLS ID #X13091054, Chestnut Park Real Estate Limited. TRREB
- C$949,0005 bd3 ba-- sqft1544 County Road 14, Prince Edward County, ON K0K 1A0For SaleMLS ID #X12984676, ROYAL LEPAGE PROALLIANCE REALTY. TRREB
- C$1,050,0003 bd2 ba-- sqft506 County Road 10 Rd, Prince Edward County, ON K0K 2T0For SaleMLS ID #X13071250, Harvey Kalles Real Estate Ltd.. TRREB
- C$949,0006 bd3 ba-- sqft1687 Lakeside Dr, Prince Edward County, ON K0K 1T0For SaleMLS ID #X13640342, Keller Williams Energy Real Estate. TRREB
- C$859,0005 bd3 ba-- sqft67 Farrington Cres, Prince Edward County, ON K0K 2T0For SaleMLS ID #X13139776, Keller Williams Energy Real Estate. TRREB
- C$999,0005 bd3 ba-- sqft120 N Shore Rd, Quinte West, ON K0K 1L0For SaleMLS ID #X13627610, RE/MAX REALTY SPECIALISTS INC.. TRREB
- C$1,159,0004 bd3 ba-- sqft26 Centre St, Prince Edward County, ON K0K 2T0For SaleMLS ID #X13221024, Chestnut Park Real Estate Limited. TRREB
- C$1,175,0003 bd2 ba-- sqft96/102 Bishop Ln, Prince Edward County, ON K0K 1A0For SaleMLS ID #X13210676, Keller Williams Energy Real Estate. TRREB
- C$1,350,0006 bd5 ba-- sqft1716 County Road 12, Prince Edward County, ON K0K 2T0For SaleMLS ID #X13003446, Chestnut Park Real Estate Limited. TRREB
- C$1,146,0003 bd2 ba-- sqft407 County Road 4, Prince Edward County, ON K0K 1W0For SaleMLS ID #X12936270, Chestnut Park Real Estate Limited. TRREB
- C$975,0005 bd4 ba-- sqft12399 Loyalist Pkwy, Prince Edward County, ON K0K 2T0For SaleMLS ID #X13623200, Harvey Kalles Real Estate Ltd.. TRREB
- C$699,9004 bd3 ba-- sqft658 Ridge Rd, Prince Edward County, ON K0K 2T0For SaleMLS ID #X13431930, Keller Williams Energy Real Estate. TRREB
