Welcome to 425 Bloomfield Main Street! This modernized bungalow is walkable to shops and cafes, and just a 10 minute drive to the Sandbanks beach. You will enjoy the quieter atmosphere and small-town charm of the village and have the benefits of an oversized lot. This massive in-town lot boasts paved driveway with turnaround, mature trees, new plantings, plenty of space for play, or a future pool! The double-wide and extra deep garage outbuilding could house a business, provide plenty of storage, or become a secondary garden suite. The 1980s bungalow has been modified to an open floor plan, with warm hardwood floors, new pot lights, many new windows and high quality doors. New counters in the kitchen create a marriage of traditional and modern functionality. The spacious layout includes two renovated bedrooms with new windows and modern closet fixtures and a large updated laundry area, featuring a gorgeous, tile floor, with room for future ensuite. The unfinished basement has good height and an external entrance, allowing for the possibility of a secondary unit, more living space, recreation area or in-law suite. With so much to offer, in a marvellous location, 425 Bloomfield Main could be HOME. We live where you vacation, you could live here too!
For sale
C$675,000
425 Bloomfield Main St, Prince Edward County, ON K0K 1G0
2beds
1baths
Single Family Residence
Built in ----
1 Square Feet Lot
$-- Zestimate®
C$--/sqft
C$-- HOA
What's special
Modernized bungalowOversized lotMassive in-town lotPaved driveway with turnaroundMature treesNew plantingsOpen floor plan
- 103 days |
- 6 |
- 0 |
Zillow last checked:
Listing updated:
Listed by:
CENTURY 21 LANTHORN REAL ESTATE LTD.
Source: TRREB,MLS®#: X13005242 Originating MLS®#: Central Lakes Association of REALTORS
Originating MLS®#: Central Lakes Association of REALTORSFacts & features
Interior
Bedrooms & bathrooms
- Bedrooms: 2
- Bathrooms: 1
Primary bedroom
- Level: Main
- Dimensions: 4.08 x 4.01
Bedroom
- Level: Main
- Dimensions: 4 x 3.33
Bathroom
- Level: Main
- Dimensions: 2.93 x 2.25
Dining room
- Level: Main
- Dimensions: 6 x 5.11
Kitchen
- Level: Main
- Dimensions: 4.17 x 4.05
Laundry
- Level: Main
- Dimensions: 3.58 x 2.93
Living room
- Level: Main
- Dimensions: 4.43 x 4.04
Heating
- Forced Air, Gas
Cooling
- Other
Features
- In-Law Capability
- Flooring: Carpet Free
- Basement: Full,Walk-Up Access,Unfinished
- Has fireplace: No
Interior area
- Living area range: 1100-1500 null
Video & virtual tour
Property
Parking
- Total spaces: 8
- Parking features: Private
- Has garage: Yes
Features
- Exterior features: Year Round Living
- Pool features: None
- Has view: Yes
- View description: City, Trees/Woods, Meadow
- Waterfront features: None
Lot
- Size: 1 Square Feet
- Features: Beach, Arts Centre, Library, Irregular Lot
- Topography: Flat
Details
- Parcel number: 550510234
Construction
Type & style
- Home type: SingleFamily
- Architectural style: Bungalow
- Property subtype: Single Family Residence
Materials
- Aluminum Siding
- Foundation: Concrete Block
- Roof: Asphalt Shingle
Utilities & green energy
- Sewer: Septic
Community & HOA
Location
- Region: Prince Edward County
Financial & listing details
- Annual tax amount: C$3,402
- Date on market: 4/16/2026
CENTURY 21 LANTHORN REAL ESTATE LTD.
CENTURY 21 LANTHORN REAL ESTATE LTD.
By pressing Contact Agent, you agree that the real estate professional identified above may call/text you about your search, which may involve use of automated means and pre-recorded/artificial voices. You don't need to consent as a condition of buying any property, goods, or services. Message/data rates may apply. You also agree to our Terms of Use. Zillow does not endorse any real estate professionals. We may share information about your recent and future site activity with your agent to help them understand what you're looking for in a home.
Price history
Price history is unavailable.
Public tax history
Tax history is unavailable.
Climate risks
Neighborhood: K0K
Nearby schools
GreatSchools rating
No schools nearby
We couldn't find any schools near this home.
- C$649,0004 bd2 ba-- sqft421 Bloomfield Main St, Prince Edward County, ON K0K1G0For Sale
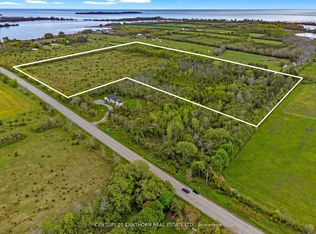
- C$480,00034.97 Square Feet0 Loyalist Pkwy, Prince Edward County, ON K0K1G0Lot/Land
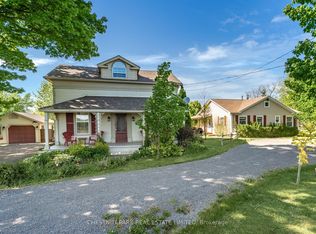
- C$998,0004 bd3 ba-- sqft14782 Loyalist Pkwy, Prince Edward County, ON K0K1G0For Sale
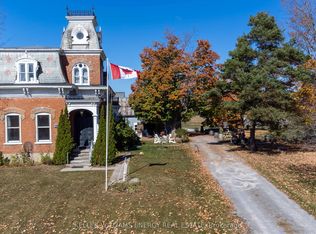
- C$3,900,0003 bd4 ba-- sqft66 Gilead Rd #RR-2, Prince Edward County, ON K0K1G0For Sale
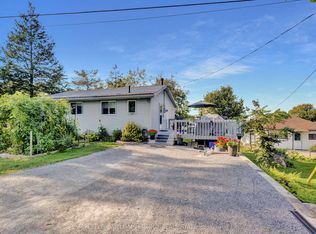
- C$1,150,0004 bd3 ba-- sqft281 Gilead Rd, Prince Edward County, ON K0K1G0For Sale
- C$699,9004 bd3 ba-- sqft658 Ridge Rd, Prince Edward County, ON K0K2T0For Sale
- C$1,099,0003 bd3 ba-- sqft3719 County Road 1 Rd, Prince Edward County, ON K0K2T0For Sale
- C$1,349,0006 bd7 ba-- sqft182 Marisett Rd, Prince Edward County, ON K0K2T0For Sale
Similar homes
- C$649,0004 bd2 ba-- sqft421 Bloomfield Main St, Prince Edward County, ON K0K 1G0For SaleMLS ID #X12936132, Keller Williams Energy Real Estate. TRREB
- C$679,0003 bd2 ba-- sqft102 Bishop Ln, Prince Edward County, ON K0K 1A0For Sale
 MLS ID #X13553540, Keller Williams Energy Real Estate. TRREB
 - C$699,9004 bd3 ba-- sqft658 Ridge Rd, Prince Edward County, ON K0K 2T0For Sale
 MLS ID #X13431930, Keller Williams Energy Real Estate. TRREB
 - C$998,0004 bd3 ba-- sqft14782 Loyalist Pkwy, Prince Edward County, ON K0K 1G0For SaleMLS ID #X12876878, Chestnut Park Real Estate Limited. TRREB
- C$749,0003 bd2 ba-- sqft206 County Road 10 Rd, Prince Edward County, ON K0K 2T0For SaleMLS ID #X13054488, Harvey Kalles Real Estate Ltd.. TRREB
- C$599,0002 bd2 ba-- sqft525 Fry Rd, Prince Edward County, ON K0K 2T0For SaleMLS ID #X12921742, Keller Williams Energy Real Estate. TRREB
- C$608,8884 bd3 ba-- sqft20 Argyle Cres, Prince Edward County, ON K0K 2T0For SaleMLS ID #X13534554, RIGHT AT HOME REALTY INC.. TRREB
- C$679,0002 bd1 ba-- sqft1071 C Lakeside Dr, Prince Edward County, ON K0K 1T0For SaleMLS ID #X12956334, Keller Williams Energy Real Estate. TRREB
- C$649,9993 bd2 ba-- sqft130 Ould Dr, Prince Edward County, ON K0K 1T0For SaleMLS ID #X13096574, ROYAL LEPAGE RCR REALTY. TRREB
- C$550,0003 bd2 ba-- sqft7 Maple Ave, Prince Edward County, ON K0K 2T0For SaleMLS ID #X13543042, Keller Williams Energy Real Estate. TRREB
- C$739,0004 bd1 ba-- sqft511 County Road 8, Prince Edward County, ON K0K 2T0For SaleMLS ID #X13488462, HARVEY KALLES REAL ESTATE LTD.. TRREB
- C$849,0004 bd2 ba-- sqft352 County Road 10, Prince Edward County, ON K0K 2T0For SaleMLS ID #X13418878, Chestnut Park Real Estate Limited. TRREB
- C$699,5004 bd4 ba-- sqft32 Curtis St, Prince Edward County, ON K0K 2T0For SaleMLS ID #X13132884, Keller Williams Energy Real Estate. TRREB
- C$595,0003 bd2 ba-- sqft2494 Salem Rd, Prince Edward County, ON K0K 1T0For SaleMLS ID #X13009224, CENTURY 21 LANTHORN REAL ESTATE LTD.. TRREB
- C$799,9004 bd2 ba-- sqft27 Carmans Ln, Prince Edward County, ON K0K 2T0For SaleMLS ID #X13011310, Chestnut Park Real Estate Limited. TRREB
- C$714,5002 bd2 ba-- sqft1 Mortimer St Unit 11, Prince Edward County, ON K0K 2T0For SaleMLS ID #X12693278, Chestnut Park Real Estate Limited. TRREB
- C$565,0003 bd2 ba-- sqft198 Welbanks Rd, Prince Edward County, ON K0K 1P0For SaleMLS ID #X13002400, Harvey Kalles Real Estate Ltd.. TRREB
- C$789,0004 bd2 ba-- sqft21 Centre St, Prince Edward County, ON K0K 2T0For SaleMLS ID #X13085276, RE/MAX FINEST REALTY INC., BROKERAGE. TRREB
- C$869,0005 bd3 ba-- sqft67 Farrington Cres, Prince Edward County, ON K0K 2T0For SaleMLS ID #X13139776, Keller Williams Energy Real Estate. TRREB
- C$899,9004 bd4 ba-- sqft126 Salem Rd, Prince Edward County, ON K0K 1A0For SaleMLS ID #X13136340, Royal Lepage Proalliance Realty. TRREB
