Nestled directly on Picton Harbour, this refined waterfront residence offers a front-row seat to one of Prince Edward County's most coveted outlooks. With its own boat slip and sweeping views across the harbour, this two-storey townhome balances ease and elegance with a lifestyle rooted in connection both to water and community. The interior unfolds with fluid grace, a bright, open-concept main level invites gathering, while natural light dances across wide plank flooring and contemporary finishes. The kitchen, sleek and efficient, opens toward a generous living and dining space framed by a full mirrored wall and French doors that draw the outdoors in. Upstairs, the spacious primary bedroom offers a quiet harbour-facing retreat, while a second bedroom and full bath provide comfort and flexibility for guests or workspace needs. Whether envisioned as a full-time home or an elegant escape, this offering is perfectly poised for those seeking both serenity and proximity. Stroll into town for morning coffee, wander the boardwalk at dusk, or cast off by boat toward Kingston and the Thousand Islands. With protected waters at your doorstep and The County's culinary and cultural landmarks within reach, this is a rare blend of location and lifestyle. Let this be your harbour anchored in community, open to discovery.
For sale
C$714,500
1 Mortimer St Unit 11, Prince Edward County, ON K0K 2T0
2beds
2baths
Townhouse
Built in ----
-- sqft lot
$-- Zestimate®
C$--/sqft
C$504/mo HOA
What's special
Refined waterfront residenceOwn boat slipBright open-concept main levelContemporary finishesFull mirrored wallSpacious primary bedroomQuiet harbour-facing retreat
- 184 days |
- 15 |
- 1 |
Zillow last checked:
Listing updated:
Listed by:
Chestnut Park Real Estate Limited
Source: TRREB,MLS®#: X12693278 Originating MLS®#: Central Lakes Association of REALTORS
Originating MLS®#: Central Lakes Association of REALTORSFacts & features
Interior
Bedrooms & bathrooms
- Bedrooms: 2
- Bathrooms: 2
Primary bedroom
- Level: Second
- Dimensions: 5 x 4.29
Bedroom
- Level: Second
- Dimensions: 2.83 x 4.29
Bathroom
- Level: Second
- Dimensions: 2.65 x 1.77
Dining room
- Level: Main
- Dimensions: 2.13 x 4.31
Kitchen
- Level: Main
- Dimensions: 2.63 x 2.32
Living room
- Level: Main
- Dimensions: 4.76 x 4.31
Other
- Level: Main
- Dimensions: 1 x 1.88
Heating
- Heat Pump, Electric
Cooling
- Central Air
Appliances
- Included: Built-In Oven, Water Heater Owned
- Laundry: In-Suite Laundry
Features
- Water Meter
- Basement: None
- Has fireplace: No
Interior area
- Living area range: 1000-1199 null
Video & virtual tour
Property
Parking
- Total spaces: 1
- Parking features: Private
Features
- Stories: 2
- Exterior features: Year Round Living, Private Dock
- Has view: Yes
- View description: Bay, Lake, Marina
- Has water view: Yes
- Water view: Bay,Lake,Marina,Direct
- Waterfront features: Dock, WaterfrontCommunity, Bay
- Body of water: Picton Bay
Lot
- Features: Cul de Sac/Dead End, Hospital, Lake Access, Marina, Rec./Commun.Centre, Waterfront, Irregular Lot
- Topography: Waterway,Level
Details
- Parcel number: 558040011
Construction
Type & style
- Home type: Townhouse
- Property subtype: Townhouse
Materials
- Vinyl Siding
- Roof: Asphalt Shingle
Community & HOA
HOA
- Services included: Parking Included, Building Insurance Included
- HOA fee: C$504 monthly
- HOA name: PEC
Location
- Region: Prince Edward County
Financial & listing details
- Annual tax amount: C$3,691
- Date on market: 1/13/2026
Chestnut Park Real Estate Limited
Chestnut Park Real Estate Limited
By pressing Contact Agent, you agree that the real estate professional identified above may call/text you about your search, which may involve use of automated means and pre-recorded/artificial voices. You don't need to consent as a condition of buying any property, goods, or services. Message/data rates may apply. You also agree to our Terms of Use. Zillow does not endorse any real estate professionals. We may share information about your recent and future site activity with your agent to help them understand what you're looking for in a home.
Price history
Price history is unavailable.
Public tax history
Tax history is unavailable.
Climate risks
Neighborhood: K0K
Nearby schools
GreatSchools rating
No schools nearby
We couldn't find any schools near this home.
- C$2,2002 bd1 ba-- sqft302 Picton Main St UNIT 4, Prince Edward County, ON K0K2T0For Rent

- C$879,0003 bd3 ba-- sqft4 Bridge St #7, Prince Edward County, ON K0K2T0For Sale
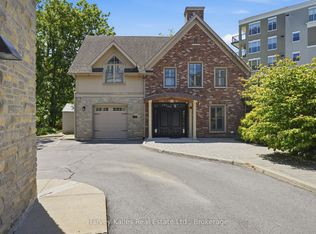
- C$759,0002 bd4 ba-- sqft4 Bridge St #2, Prince Edward County, ON K0K2T0For Sale

- C$3,495,0005 bd5 ba-- sqft346 Picton Main St, Prince Edward County, ON K0K2T0For Sale

- C$---- bd-- ba-- sqft17 Union St N, Cambridge, ON N3H5L1Off Market
- C$--2 bd1 ba700 sqft47 Union St, Prince Edward County, ON K0K2T0Off Market
- C$549,0002 bd2 ba-- sqft26 York St, Prince Edward County, ON K0K2T0For Sale
- C$629,0002 bd2 ba-- sqft11 Eyre St, Prince Edward County, ON K0K2T0For Sale
Similar homes
- C$759,0002 bd4 ba-- sqft4 Bridge St #2, Prince Edward County, ON K0K 2T0For SaleMLS ID #X13057518, Chestnut Park Real Estate Limited. TRREB
- C$699,5004 bd4 ba-- sqft32 Curtis St, Prince Edward County, ON K0K 2T0For Sale
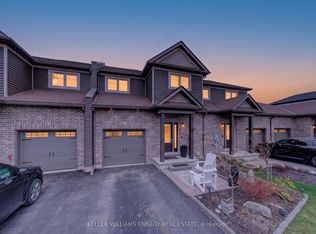 MLS ID #X13132884, Keller Williams Energy Real Estate. TRREB
 - C$639,9003 bd2 ba-- sqft9 E Mary St, Prince Edward County, ON K0K 2T0For Sale
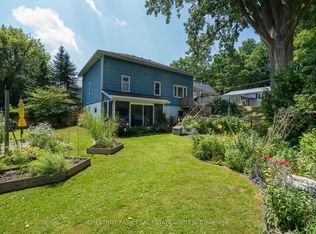 MLS ID #X13046456, Chestnut Park Real Estate Limited. TRREB
 - C$879,0003 bd3 ba-- sqft4 Bridge St #7, Prince Edward County, ON K0K 2T0For SaleMLS ID #X13521740, Harvey Kalles Real Estate Ltd.. TRREB
- C$789,0004 bd2 ba-- sqft21 Centre St, Prince Edward County, ON K0K 2T0For SaleMLS ID #X13085276, RE/MAX FINEST REALTY INC., BROKERAGE. TRREB
- C$499,0002 bd3 ba-- sqft8 Abbott Ln, Prince Edward County, ON K0K 2T0For SaleMLS ID #X13455704, Chestnut Park Real Estate Limited. TRREB
- C$608,8884 bd3 ba-- sqft20 Argyle Cres, Prince Edward County, ON K0K 2T0For SaleMLS ID #X13534554, RIGHT AT HOME REALTY INC.. TRREB
- C$849,0003 bd2 ba-- sqft47 Paul St, Prince Edward County, ON K0K 2T0For SaleMLS ID #X12831416, Royal Lepage Proalliance Realty. TRREB
- C$599,0003 bd2 ba-- sqft145 Upper Lake St, Prince Edward County, ON K0K 2T0For SaleMLS ID #X13217880, RE/MAX FINEST REALTY INC., BROKERAGE. TRREB
- C$599,0002 bd2 ba-- sqft525 Fry Rd, Prince Edward County, ON K0K 2T0For SaleMLS ID #X12921742, Keller Williams Energy Real Estate. TRREB
- C$699,9004 bd3 ba-- sqft658 Ridge Rd, Prince Edward County, ON K0K 2T0For SaleMLS ID #X13431930, Keller Williams Energy Real Estate. TRREB
- C$869,0005 bd3 ba-- sqft67 Farrington Cres, Prince Edward County, ON K0K 2T0For SaleMLS ID #X13139776, Keller Williams Energy Real Estate. TRREB
- C$799,9004 bd2 ba-- sqft27 Carmans Ln, Prince Edward County, ON K0K 2T0For SaleMLS ID #X13011310, Chestnut Park Real Estate Limited. TRREB
- C$885,0003 bd2 ba-- sqft12130 Loyalist Pkwy, Prince Edward County, ON K0K 2T0For SaleMLS ID #X13515718, Harvey Kalles Real Estate Ltd.. TRREB
- C$439,8001 bd2 ba-- sqft1 Rosemary Ct #5, Prince Edward County, ON K0K 2T0For SaleMLS ID #X13495754, Chestnut Park Real Estate Limited. TRREB
- C$764,9004 bd2 ba-- sqft32 Mallory Rd, Prince Edward County, ON K0K 1G0For SaleMLS ID #X13116996, Royal Heritage Realty Ltd.. TRREB
- C$849,0004 bd2 ba-- sqft352 County Road 10, Prince Edward County, ON K0K 2T0For SaleMLS ID #X13418878, Chestnut Park Real Estate Limited. TRREB
- C$429,0003 bd2 ba-- sqft1 Diver Belt Dr, Prince Edward County, ON K0K 2T0For SaleMLS ID #X12935964, Keller Williams Energy Real Estate. TRREB
- C$679,0003 bd2 ba-- sqft102 Bishop Ln, Prince Edward County, ON K0K 1A0For SaleMLS ID #X13553540, Keller Williams Energy Real Estate. TRREB
- C$575,0003 bd2 ba-- sqft13965 Loyalist Pkwy, Prince Edward County, ON K0K 2T0For SaleMLS ID #X13476862, Harvey Kalles Real Estate Ltd.. TRREB
