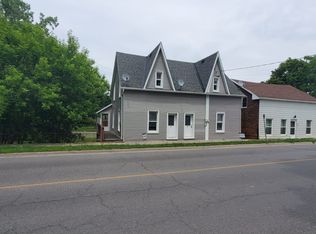
Welcome to Picton living at its most charming. This beautifully renovated 1.5-storey century home is an ideal fit for a small family looking for character, comfort, and an easy in-town lifestyle. Set on a quiet street near Picton Harbour and Port Picton, the home offers the best of both worlds: peaceful residential living with downtown shops, restaurants, cafés, and waterfront strolls just a scenic walk away along the harbour boardwalk. Inside, warm wood floors, a vaulted ceiling with original beams, and thoughtfully updated finishes create a welcoming blend of historic charm and modern ease. The brand-new kitchen is bright and functional, with a eat-in layout and sliding doors that walk out to the deck makes everyday meals, weekend brunches, and casual entertaining feel effortless. The main level also features comfortable living and dining spaces, charming arched entryways, a convenient powder room and main floor laundry closet. Upstairs, two cozy bedrooms and a beautiful five-piece bathroom provide just the right amount of space for a first home, weekend retreat, work-from-home setup, or guest room. Outside, deck space invites morning coffee, summer dinners, and relaxed evenings, while the lot offers room to build a garage if desired. Virtually everything is brand new: metal roof, vinyl siding, decks, central air conditioning, drywall, kitchen, appliances, bathrooms, light fixtures, plumbing, electrical, windows, doors, fresh sod, and gardens! The big work has already been done. Move in and enjoy a low-maintenance, character-filled home in the heart of Prince Edward County-perfectly suited to a modern lifestyle with room to grow.
Under contract
C$629,000
11 Eyre St, Prince Edward County, ON K0K 2T0
2beds
2baths
Single Family Residence
Built in ----
5,000 Square Feet Lot
$-- Zestimate®
C$--/sqft
C$-- HOA
What's special
Quiet streetWarm wood floorsThoughtfully updated finishesBrand-new kitchenEat-in layoutCharming arched entrywaysConvenient powder room
- 30 days |
- 69 |
- 8 |
Zillow last checked:
Listing updated:
Listed by:
Re/Max Quinte Ltd.
Source: TRREB,MLS®#: X13471258 Originating MLS®#: Central Lakes Association of REALTORS
Originating MLS®#: Central Lakes Association of REALTORSFacts & features
Interior
Bedrooms & bathrooms
- Bedrooms: 2
- Bathrooms: 2
Bedroom
- Level: Second
- Dimensions: 3.22 x 3.77
Bedroom 2
- Level: Second
- Dimensions: 2.64 x 2.92
Bathroom
- Level: Second
- Dimensions: 3.65 x 2.13
Bathroom
- Level: Main
- Dimensions: 2.17 x 1.05
Dining room
- Level: Main
- Dimensions: 2.44 x 5.19
Foyer
- Level: Main
- Dimensions: 2.17 x 4.05
Kitchen
- Level: Main
- Dimensions: 5.11 x 3.98
Living room
- Level: Main
- Dimensions: 3.57 x 3.3
Heating
- Forced Air, Gas
Cooling
- Central Air
Appliances
- Included: Water Heater
Features
- None, Upgraded Insulation
- Basement: Unfinished
- Has fireplace: No
Interior area
- Living area range: 1100-1500 null
Video & virtual tour
Property
Parking
- Total spaces: 2
- Parking features: Private Double
Features
- Stories: 1.5
- Patio & porch: Deck
- Exterior features: Year Round Living
- Pool features: None
- Waterfront features: None
Lot
- Size: 5,000 Square Feet
- Features: Hospital, Place Of Worship, School, Golf, Library, Marina
Details
- Additional structures: Garden Shed
- Parcel number: 550680090
Construction
Type & style
- Home type: SingleFamily
- Property subtype: Single Family Residence
Materials
- Vinyl Siding
- Foundation: Stone
- Roof: Metal
Utilities & green energy
- Sewer: Sewer
Community & HOA
Community
- Security: Carbon Monoxide Detector(s), Smoke Detector(s)
Location
- Region: Prince Edward County
Financial & listing details
- Annual tax amount: C$1,959
- Date on market: 6/20/2026
Re/Max Quinte Ltd.
Re/Max Quinte Ltd.
By pressing Contact Agent, you agree that the real estate professional identified above may call/text you about your search, which may involve use of automated means and pre-recorded/artificial voices. You don't need to consent as a condition of buying any property, goods, or services. Message/data rates may apply. You also agree to our Terms of Use. Zillow does not endorse any real estate professionals. We may share information about your recent and future site activity with your agent to help them understand what you're looking for in a home.
Price history
Price history is unavailable.
Public tax history
Tax history is unavailable.
Climate risks
Neighborhood: K0K
Nearby schools
GreatSchools rating
No schools nearby
We couldn't find any schools near this home.
- C$2,0002 bd2 ba-- sqft83 Union St, Prince Edward County, ON K0K2T0For Rent

- C$--2 bd1 ba700 sqft47 Union St, Prince Edward County, ON K0K2T0Off Market
- C$---- bd-- ba-- sqft17 Union St N, Cambridge, ON N3H5L1Off Market
- C$2,999,0004 bd4 ba-- sqft88 Bridge St, Prince Edward County, ON K0K2T0For Sale

- C$2,999,9004 bd4 ba-- sqft107 Villeneuve Dr, Prince Edward County, ON K0K2T0For Sale
- C$1,999,9004 bd3 ba-- sqft125 Villeneuve Dr, Prince Edward County, ON K0K2T0For Sale
- C$3,8502 bd2 ba-- sqft17 Cleave Ave #303, Prince Edward County, ON K0K2T0For Rent
- C$1,199,0002 bd3 ba-- sqft17 Cleave Ave #409, Prince Edward County, ON K0K2T0For Sale
Similar homes
- C$599,9004 bd2 ba-- sqft12 Philip St, Prince Edward County, ON K0K 2T0For Sale
 MLS ID #X13163076, Re/Max Quinte Ltd.. TRREB
 - C$624,9003 bd2 ba-- sqft50 County Road 18 Rd, Prince Edward County, ON K0K 1P0For Sale
 MLS ID #X13543668, Re/Max Quinte Ltd.. TRREB
 - C$450,0002 bd1 ba-- sqft1581 County Road 10, Prince Edward County, ON K0K 2T0For Sale
 MLS ID #X13543660, Re/Max Quinte Ltd.. TRREB
 - C$595,0003 bd1 ba-- sqft61 County Road 1 Rd, Prince Edward County, ON K0K 2T0For Sale
 MLS ID #X13230094, Re/Max Quinte Ltd.. TRREB
 - C$619,0003 bd3 ba-- sqft75 Markland Ave, Prince Edward County, ON K0K 2T0For SaleMLS ID #X13075378, Century 21 Lanthorn Real Estate Ltd.. TRREB
- C$792,0002 bd2 ba-- sqft17 Cleave Ave #305, Prince Edward County, ON K0K 2T0For SaleMLS ID #X13528612, Re/Max Quinte Ltd.. TRREB
- C$749,0003 bd2 ba-- sqft206 County Road 10 Rd, Prince Edward County, ON K0K 2T0For SaleMLS ID #X13054488, Harvey Kalles Real Estate Ltd.. TRREB
- C$799,0004 bd3 ba-- sqft6 Nicholas St, Prince Edward County, ON K0K 2T0For SaleMLS ID #X12901182, Re/Max Quinte Ltd.. TRREB
- C$579,0003 bd2 ba-- sqft225 Fish Lake Rd, Prince Edward County, ON K0K 1W0For SaleMLS ID #X13578366, Gordons Real Estate Brokerage Ltd.. TRREB
- C$789,0004 bd2 ba-- sqft21 Centre St, Prince Edward County, ON K0K 2T0For SaleMLS ID #X13085276, RE/MAX FINEST REALTY INC., BROKERAGE. TRREB
- C$792,0002 bd2 ba-- sqft17 Cleave Ave #405, Prince Edward County, ON K0K 2T0For SaleMLS ID #X13528642, Re/Max Quinte Ltd.. TRREB
- C$739,0004 bd1 ba-- sqft511 County Road 8, Prince Edward County, ON K0K 2T0For SaleMLS ID #X13488462, HARVEY KALLES REAL ESTATE LTD.. TRREB
- C$619,9003 bd2 ba-- sqft19 County Road 18, Prince Edward County, ON K0K 1P0For SaleMLS ID #X13549128, Re/Max Quinte Ltd.. TRREB
- C$489,0002 bd2 ba-- sqft16 Dayton Ct, Prince Edward County, ON K0K 2T0For SaleMLS ID #X12972976, Harvey Kalles Real Estate Ltd.. TRREB
- C$765,0004 bd4 ba-- sqft7 Chapel St #5, Prince Edward County, ON K0K 2T0For SaleMLS ID #X12384783, RE/MAX QUINTE LTD.. TRREB
- C$445,0002 bd2 ba-- sqft101 Buchanan Ave, Prince Edward County, ON K0K 2T0New ConstructionMLS ID #X13176678, Re/Max Quinte Ltd.. TRREB
- C$559,0002 bd1 ba-- sqft1462 County Road 12, Prince Edward County, ON K0K 2T0For SaleMLS ID #X12686406, Re/Max Quinte Ltd.. TRREB
- C$659,0003 bd1 ba-- sqft1686 County Road 13, Prince Edward County, ON K0K 2P0For SaleMLS ID #X13110388, Re/Max Quinte Ltd.. TRREB
- C$859,0005 bd3 ba-- sqft11364 Loyalist Pkwy, Prince Edward County, ON K0K 2T0For SaleMLS ID #X12959292, Re/Max Quinte Ltd.. TRREB
- C$529,0004 bd1 ba-- sqft97 C County Road 18, Prince Edward County, ON K0K 1P0For SaleMLS ID #X13479600, Re/Max Quinte Ltd.. TRREB
